
Kathleen Quarterman
Quarterman Realty Group Inc.
(609) 710-8044
151 Total Sales
1 in Bordentown
$420,000 Price

Estimated Value: $421,940
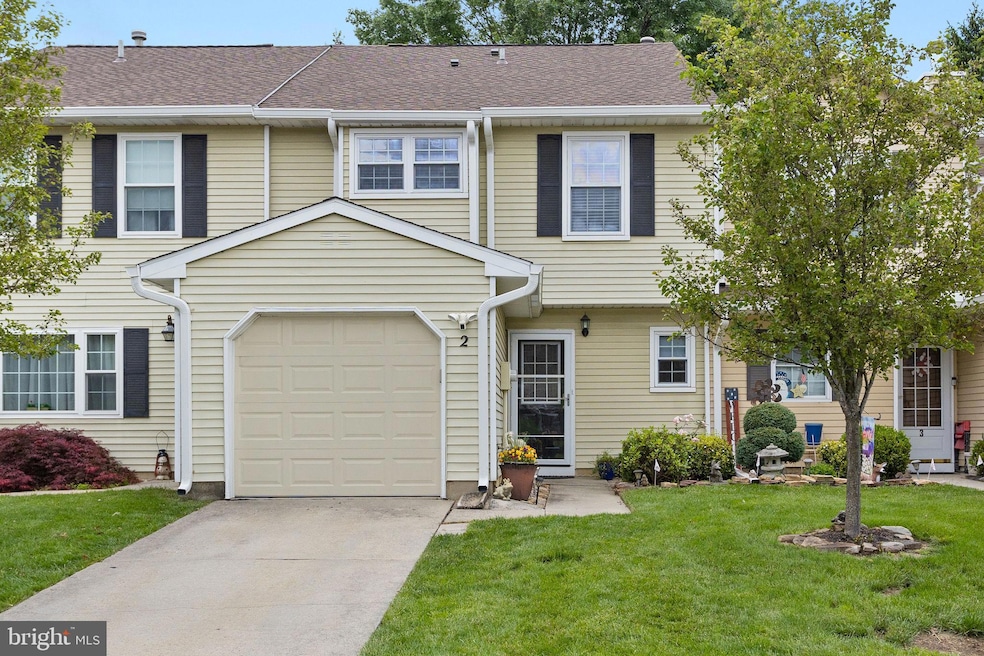
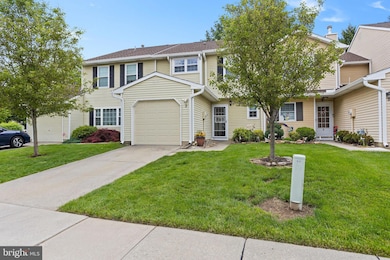
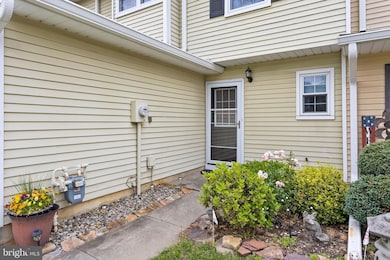
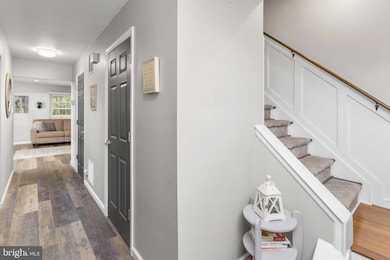
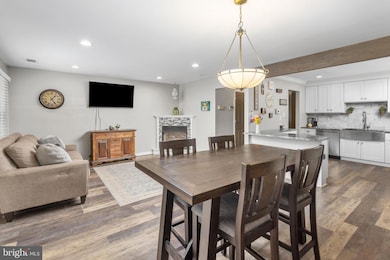
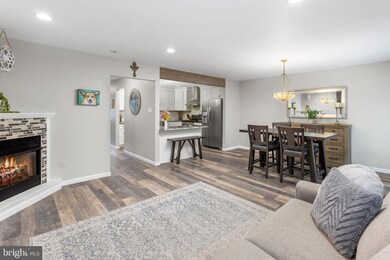
Step into comfort, style and convenience in this beautifully renovated 3-bedroom 2.5-bathroom townhome that combines high-end finishes with functional living. From the moment you walk in, you will appreciate the open floor plan, sleek recessed lighting throughout, and a seamless blend of bamboo and luxury vinyl flooring. The gourmet kitchen is a showstopper- featuring granite counter tops, a large farmhouse sink, and updated cabinet. Upstairs, all bedrooms are thoughtfully designed, and the bathrooms have been updated with modern fixtures and finishes. Pull down attic stairs offer easy access to additional storage space. Outside, enjoy a fully updated patio with paver stones, a retractable awning, and a newly installed fence- ideal for outdoor entertaining or peaceful retreats. The Ring camera system provides added security, while a brand new insulated garage door and new roof offer lasting peace of mind. Don't miss your opportunity to own a stylish, low maintenance home with every upgrade already done for you. Reach out today- this one will not last!
Last Agent to Sell the Property
(609) 459-5100 maria.remboski@kw.com Keller Williams Premier Listed on: 05/26/2025
Last Buyer's Agent
(844) 552-7444 datacorrect@brightmls.com Non Subscribing Office License #0225194075
We collect this data history from publicly available records. To have your information removed, we recommend requesting removal directly through your county’s website.
Kathleen Quarterman
Quarterman Realty Group Inc.
(609) 710-8044
151 Total Sales
1 in Bordentown
$420,000 Price
Denise Fattori
Smires & Associates
(609) 912-3437
54 Total Sales
5 in Bordentown
$190K - $370K Price Range
Maria Polcari
Keller Williams Premier
(267) 394-9384
57 Total Sales
2 in Bordentown
$278K - $790K Price Range
Christina Winka
Coldwell Banker Realty
(609) 757-8450
31 Total Sales
1 in Bordentown
$540,000 Price
Kenneth Nilson
RE/MAX at Barnegat Bay - Ship Bottom
(856) 898-3383
69 Total Sales
2 in Bordentown
$313,600 Price Range
Laurie O'Neil
Keller Williams Premier
(848) 253-6435
67 Total Sales
2 in Bordentown
$290K - $456K Price Range
We collect this data history from publicly available records. To have your information removed, we recommend requesting removal directly through your county’s website.
| Date | Buyer | Sale Price | Title Company |
|---|---|---|---|
| $423,400 | Trident Abstract Title | ||
| Brunck Donna | $165,000 | Central Title Group Llc | |
| Perri Kevin J | -- | Penntitle Inc | |
| Perri Kevin J | -- | -- |
We collect this data history from publicly available records. To have your information removed, we recommend requesting removal directly through your county’s website.
| Date | Status | Borrower | Loan Amount |
|---|---|---|---|
| Open | $298,500 | ||
| Previous Owner | Perri Kevin J | $98,900 |
We collect this data history from publicly available records. To have your information removed, we recommend requesting removal directly through your county’s website.
| Date | Event | Price | List to Sale | Price per Sq Ft | Prior Sale |
|---|---|---|---|---|---|
| 07/22/2025 07/22/25 | Sold | $423,400 | +6.4% | $277 / Sq Ft | |
| 05/26/2025 05/26/25 | For Sale | $398,000 | +141.2% | $261 / Sq Ft | |
| 08/30/2018 08/30/18 | Sold | $165,000 | 0.0% | $108 / Sq Ft | View Prior Sale |
| 04/09/2018 04/09/18 | Pending | -- | -- | -- | |
| 04/03/2018 04/03/18 | Price Changed | $165,000 | -5.7% | $108 / Sq Ft | |
| 03/05/2018 03/05/18 | For Sale | $175,000 | -- | $115 / Sq Ft |
We collect this data history from publicly available records. To have your information removed, we recommend requesting removal directly through your county’s website.
| Year | Tax Paid | Tax Assessment Tax Assessment Total Assessment is a certain percentage of the fair market value that is determined by local assessors to be the total taxable value of land and additions on the property. | Land | Improvement |
|---|---|---|---|---|
| 2026 | -- | $178,300 | $62,000 | $116,300 |
| 2025 | $6,007 | $178,300 | $62,000 | $116,300 |
| 2024 | $6,007 | $178,300 | $62,000 | $116,300 |
| 2023 | $6,007 | $178,300 | $62,000 | $116,300 |
| 2022 | $6,064 | $178,300 | $62,000 | $116,300 |
| 2021 | $6,361 | $178,300 | $62,000 | $116,300 |
| 2020 | $6,355 | $178,300 | $62,000 | $116,300 |
| 2019 | $6,239 | $178,300 | $62,000 | $116,300 |
| 2018 | $6,158 | $178,300 | $62,000 | $116,300 |
| 2017 | $5,968 | $178,300 | $62,000 | $116,300 |
| 2016 | $5,832 | $178,300 | $62,000 | $116,300 |
| 2015 | $5,707 | $178,300 | $62,000 | $116,300 |
| 2014 | $5,451 | $178,300 | $62,000 | $116,300 |
AJ
Seller's Agent in 2025
Alexis Jaskowski
Keller Williams Premier
(732) 740-2397
12 Total Sales
DB
Buyer's Agent in 2025
datacorrect BrightMLS
Non Subscribing Office
Seller's Agent in 2018
Shirley Littleford
ERA Central Realty Group - Bordentown
(609) 217-7629
40 Total Sales
Buyer's Agent in 2018
Angela Anthony
Keller Williams Premier
(609) 649-3446
21 Total Sales
Source: Bright MLS
MLS Number: NJBL2087878
APN: 04-00092-03-00022-266-C.266
Disclaimer: Certain information contained herein is derived from information provided by parties other than Homes.com. All information provided is deemed reliable, but is not guaranteed to be accurate and should be independently verified.
The data relating to real estate for sale on this website appears in part through the BRIGHT Internet Data Exchange program, a voluntary cooperative exchange of property listing data between licensed real estate brokerage firms, and is provided by BRIGHT through a licensing agreement.
Listing information is from various brokers who participate in the Bright MLS IDX program and not all listings may be visible on the site.
The property information being provided on or through the website is for the personal, non-commercial use of consumers and such information may not be used for any purpose other than to identify prospective properties consumers may be interested in purchasing.
Some properties which appear for sale on the website may no longer be available because they are for instance, under contract, sold or are no longer being offered for sale.
Property information displayed is deemed reliable but is not guaranteed.
Copyright 2026 Bright MLS, Inc.
Ask me questions while you tour the home.