2 Gull Ct Forked River, NJ 08731
Lacey AreaEstimated payment $2,397/month
Highlights
- Rambler Architecture
- Double Oven
- Fireplace
- No HOA
- Cul-De-Sac
- Eat-In Kitchen
About This Home
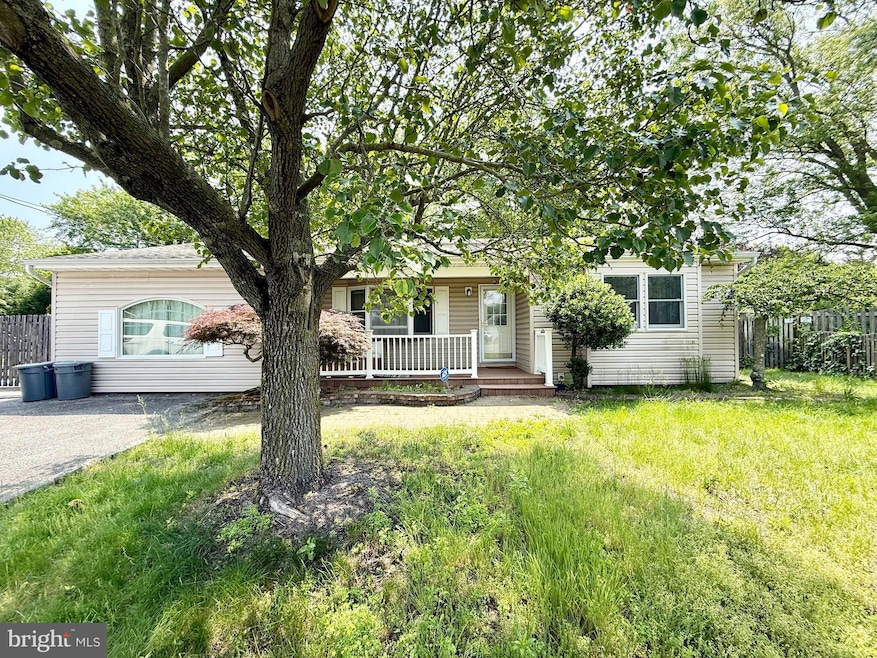
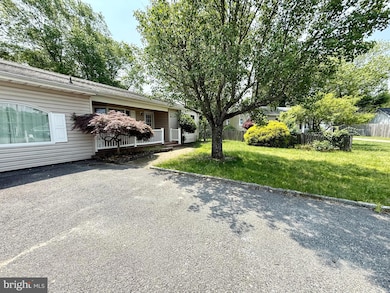
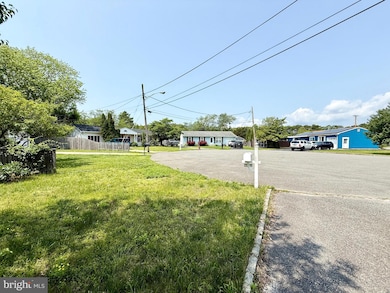
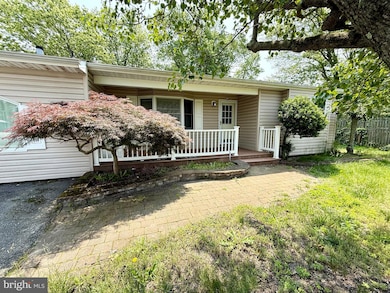
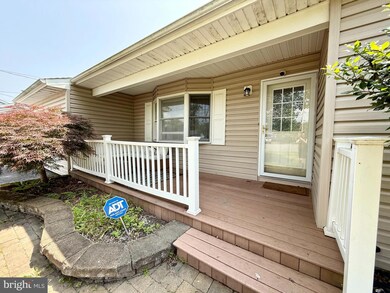
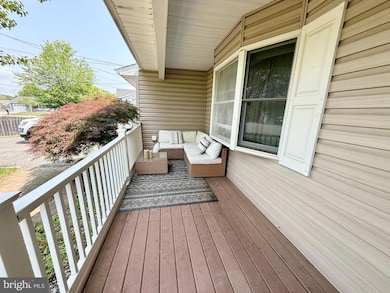
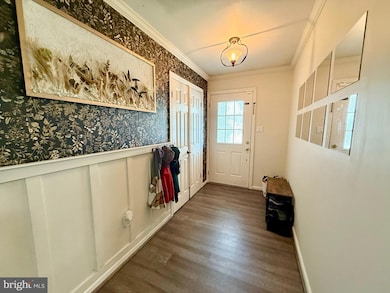
This charming 3-bedroom, 1-bath ranch offers 1,586 sq. ft. of comfortable living space, tucked away on a peaceful cul-de-sac. From the moment you arrive, you'll notice the oversized driveway and inviting covered front porch. Step inside to find a spacious living room/dining room combination featuring a cozy wood-burning fireplace, built-in shelving, and sliding doors that lead to the large fenced in backyard and storage shed. The eat-in kitchen offers electric cooking with a double wall oven, stainless steel appliances, a dishwasher, and ceramic tile flooring. Decorative moulding and newer laminate floors throughout, carpeting in the bedrooms. Dedicated laundry room for your added convenience, electric baseboard heating, and central air. Updated electric and grounding system.
Listing Agent
(732) 797-9001 klrw998@kw.com Keller Williams Shore Properties Brokerage Phone: 6094947000 License #1645480 Listed on: 08/16/2025

Home Details
Home Type
- Single Family
Est. Annual Taxes
- $5,574
Year Built
- Built in 1972
Lot Details
- 8,716 Sq Ft Lot
- Cul-De-Sac
- Property is zoned R75
Parking
- Driveway
Home Design
- Rambler Architecture
- Frame Construction
Interior Spaces
- 1,586 Sq Ft Home
- Property has 1 Level
- Built-In Features
- Crown Molding
- Ceiling Fan
- Fireplace
- French Doors
- Sliding Doors
- Combination Dining and Living Room
- Crawl Space
- Laundry Room
Kitchen
- Eat-In Kitchen
- Double Oven
- Stove
- Dishwasher
Flooring
- Carpet
- Laminate
- Ceramic Tile
Bedrooms and Bathrooms
- 3 Main Level Bedrooms
- 1 Full Bathroom
Location
- Suburban Location
Utilities
- Central Air
- Vented Exhaust Fan
- Electric Baseboard Heater
- Electric Water Heater
Community Details
- No Home Owners Association
- Forked River Bayside Beach Subdivision
Listing and Financial Details
- Tax Lot 00021
- Assessor Parcel Number 13-00104-00021
Map
Home Values in the Area
Average Home Value in this Area
Tax History
We collect this data history from publicly available records. To have your information removed, we recommend requesting removal directly through your county’s website.
| Year | Tax Paid | Tax Assessment Tax Assessment Total Assessment is a certain percentage of the fair market value that is determined by local assessors to be the total taxable value of land and additions on the property. | Land | Improvement |
|---|---|---|---|---|
| 2026 | $6,017 | $220,000 | $94,000 | $126,000 |
| 2025 | $6,017 | $220,000 | $94,000 | $126,000 |
| 2024 | $5,212 | $220,000 | $94,000 | $126,000 |
| 2023 | $4,979 | $220,000 | $94,000 | $126,000 |
| 2022 | $4,979 | $220,000 | $94,000 | $126,000 |
| 2021 | $4,895 | $220,000 | $94,000 | $126,000 |
| 2020 | $4,739 | $220,000 | $94,000 | $126,000 |
| 2019 | $4,846 | $229,000 | $94,000 | $135,000 |
| 2018 | $4,788 | $229,000 | $94,000 | $135,000 |
| 2017 | $4,678 | $229,000 | $94,000 | $135,000 |
| 2016 | $4,660 | $229,000 | $94,000 | $135,000 |
| 2015 | $4,452 | $229,000 | $94,000 | $135,000 |
| 2014 | $4,441 | $258,200 | $119,000 | $139,200 |
Property History
We collect this data history from publicly available records. To have your information removed, we recommend requesting removal directly through your county’s website.
| Date | Event | Price | List to Sale | Price per Sq Ft | Prior Sale |
|---|---|---|---|---|---|
| 12/04/2025 12/04/25 | Pending | -- | -- | -- | |
| 11/16/2025 11/16/25 | Price Changed | $350,000 | -5.4% | $221 / Sq Ft | |
| 10/29/2025 10/29/25 | For Sale | $370,000 | 0.0% | $233 / Sq Ft | |
| 10/22/2025 10/22/25 | Pending | -- | -- | -- | |
| 10/17/2025 10/17/25 | Price Changed | $370,000 | -5.1% | $233 / Sq Ft | |
| 10/01/2025 10/01/25 | Price Changed | $389,900 | -2.5% | $246 / Sq Ft | |
| 09/23/2025 09/23/25 | For Sale | $399,900 | 0.0% | $252 / Sq Ft | |
| 09/08/2025 09/08/25 | Pending | -- | -- | -- | |
| 08/16/2025 08/16/25 | For Sale | $399,900 | +10.5% | $252 / Sq Ft | |
| 04/29/2022 04/29/22 | Sold | $362,000 | +6.5% | $228 / Sq Ft | View Prior Sale |
| 03/28/2022 03/28/22 | For Sale | $339,900 | 0.0% | $214 / Sq Ft | |
| 02/20/2022 02/20/22 | Pending | -- | -- | -- | |
| 02/07/2022 02/07/22 | For Sale | $339,900 | +76.3% | $214 / Sq Ft | |
| 12/22/2017 12/22/17 | Sold | $192,750 | -- | $122 / Sq Ft | View Prior Sale |
Purchase History
We collect this data history from publicly available records. To have your information removed, we recommend requesting removal directly through your county’s website.
| Date | Type | Sale Price | Title Company |
|---|---|---|---|
| Bargain Sale Deed | $362,000 | Green Label Title | |
| Deed | $192,750 | -- | |
| Deed | $116,000 | -- |
Mortgage History
We collect this data history from publicly available records. To have your information removed, we recommend requesting removal directly through your county’s website.
| Date | Status | Loan Amount | Loan Type |
|---|---|---|---|
| Open | $370,326 | VA | |
| Previous Owner | $192,750 | New Conventional |
Source: Bright MLS
MLS Number: NJOC2036412
APN: 13-00104-0000-00021
Disclaimer: Certain information contained herein is derived from information provided by parties other than Homes.com. All information provided is deemed reliable, but is not guaranteed to be accurate and should be independently verified.
The data relating to real estate for sale on this website appears in part through the BRIGHT Internet Data Exchange program, a voluntary cooperative exchange of property listing data between licensed real estate brokerage firms, and is provided by BRIGHT through a licensing agreement.
Listing information is from various brokers who participate in the Bright MLS IDX program and not all listings may be visible on the site.
The property information being provided on or through the website is for the personal, non-commercial use of consumers and such information may not be used for any purpose other than to identify prospective properties consumers may be interested in purchasing.
Some properties which appear for sale on the website may no longer be available because they are for instance, under contract, sold or are no longer being offered for sale.
Property information displayed is deemed reliable but is not guaranteed.
Copyright 2026 Bright MLS, Inc.
- 909 W Panama Ct
- 1012 Sarasota Dr
- 1111 Uranus Ct
- 901 Beach Blvd
- 706 Tampa Rd
- 1005 Beach Blvd
- 1003 Kohala Dr
- 1006 Anchor Way
- 1016 Waterview Way
- 1209 Polaris Ct
- 635 Oakwood Dr
- 58 Dock Ave
- 3 Dock Ave
- 54 Central Ave
- 1203 Gannet Ct
- 42 Central Ave
- 6 Capstan Rd
- 615 Beach Blvd
- 717 Fairview Ln
- 1113 Leilani Dr
Ask me questions while you tour the home.