
Maria Tsabrova
Rewards Realty
(862) 666-3362
91 Total Sales
3 in West Windsor
$628K - $1.1M Price Range
Estimated Value: $627,000 - $1,047,000

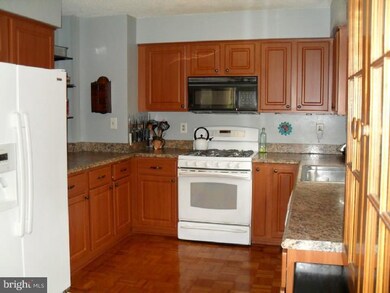
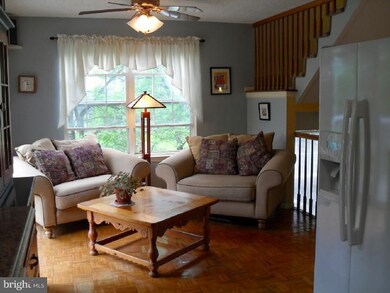
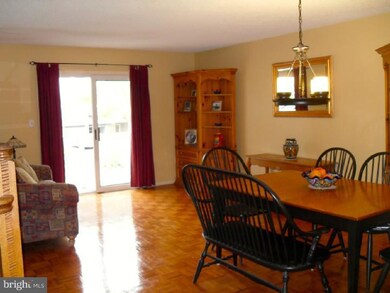
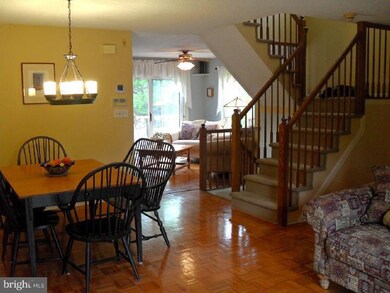
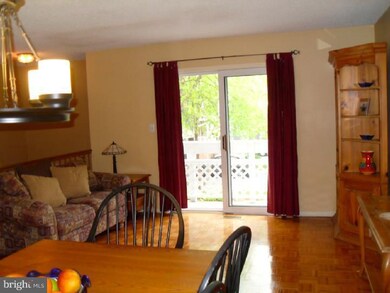
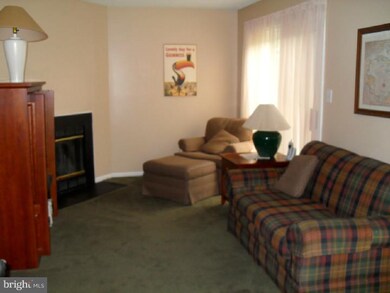
Why wait up to 8 years for a parking permit at the train station when you could have a short walk to the train from this 4 BR townhome in Windsor Haven lovingly maintained by its original owners? With over 2,200 square feet of living space, this bright and sunny home has an open floor plan with 3-sided exposure, kitchen with updated cabinetry and countertops (2011), appliances (2008), and an eat-in or sitting area with ceiling fan, formal living and dining room, family room with woodburning fireplace, master bedroom with walk-in closet and bath w/Jacuzzi and double sink vanity. Two bedrooms have inside access to full bath, one of which is ensuite. Hardwood floors throughout most of the freshly painted home. Two balconies and a patio, new a/c, furnace and water heater (all in 2012). Community amenities include tennis courts, playground, gazebo and walking trails. Award winning West-Windsor Plainsboro school system. Convenient to major roads and shopping and minutes from downtown Princeton. A true gem!
Last Agent to Sell the Property
(609) 921-1411 danielle.spressert@cbrealty.com Coldwell Banker Residential Brokerage - Princeton Brokerage Phone: 6099211900 License #121700 Listed on: 05/30/2013
Last Buyer's Agent
(855) 877-7600 realtymarkselect@gmail.com RealtyMark Select LLC License #559306
We collect this data history from publicly available records. To have your information removed, we recommend requesting removal directly through your county’s website.
Maria Tsabrova
Rewards Realty
(862) 666-3362
91 Total Sales
3 in West Windsor
$628K - $1.1M Price Range
Jack Yao
Realmart Realty, LLC
(732) 838-6992
1,396 Total Sales
5 in West Windsor
$310K - $914K Price Range
Paul Hummel
Action USA Jay Robert Realtors
(609) 913-3678
87 Total Sales
1 in West Windsor
$1,275,000 Price
Kathryn Baxter
Callaway Henderson Sotheby's Int'l-Princeton
(516) 518-7133
124 Total Sales
34 in West Windsor
$550K - $2.2M Price Range
Dipti Purohit
Century 21 Abrams & Associates, Inc.
(347) 767-6971
51 Total Sales
2 in West Windsor
$613K - $1.1M Price Range
Nancy Buonamassa
Weichert Realtors - Princeton
(609) 913-2785
31 Total Sales
2 in West Windsor
$525K - $638K Price Range
We collect this data history from publicly available records. To have your information removed, we recommend requesting removal directly through your county’s website.
| Date | Buyer | Sale Price | Title Company |
|---|---|---|---|
| $444,000 | Stewart Title Guaranty Co | ||
| Darragh Patric E | $180,000 | -- |
We collect this data history from publicly available records. To have your information removed, we recommend requesting removal directly through your county’s website.
| Date | Status | Borrower | Loan Amount |
|---|---|---|---|
| Open | $355,200 |
We collect this data history from publicly available records. To have your information removed, we recommend requesting removal directly through your county’s website.
| Year | Tax Paid | Tax Assessment Tax Assessment Total Assessment is a certain percentage of the fair market value that is determined by local assessors to be the total taxable value of land and additions on the property. | Land | Improvement |
|---|---|---|---|---|
| 2026 | $12,550 | $396,900 | $110,000 | $286,900 |
| 2025 | $12,550 | $396,900 | $110,000 | $286,900 |
| 2024 | $11,657 | $396,900 | $110,000 | $286,900 |
| 2023 | $11,657 | $396,900 | $110,000 | $286,900 |
| 2022 | $11,431 | $396,900 | $110,000 | $286,900 |
| 2021 | $11,335 | $396,900 | $110,000 | $286,900 |
| 2020 | $11,129 | $396,900 | $110,000 | $286,900 |
| 2019 | $11,002 | $396,900 | $110,000 | $286,900 |
| 2018 | $10,899 | $396,900 | $110,000 | $286,900 |
| 2017 | $10,673 | $396,900 | $110,000 | $286,900 |
| 2016 | $10,442 | $396,900 | $110,000 | $286,900 |
| 2015 | $10,200 | $396,900 | $110,000 | $286,900 |
| 2014 | $10,081 | $396,900 | $110,000 | $286,900 |
Seller's Agent in 2013
Donna Dickey
Coldwell Banker Residential Brokerage - Princeton
(239) 307-3657
2 Total Sales
VM
Buyer's Agent in 2013
VISHAL MAHER
RealtyMark Select LLC
(732) 277-9321
110 Total Sales
Source: Bright MLS
MLS Number: 1003467702
APN: 13-00009-0000-00102
Disclaimer: Certain information contained herein is derived from information provided by parties other than Homes.com. All information provided is deemed reliable, but is not guaranteed to be accurate and should be independently verified.
The data relating to real estate for sale on this website appears in part through the BRIGHT Internet Data Exchange program, a voluntary cooperative exchange of property listing data between licensed real estate brokerage firms, and is provided by BRIGHT through a licensing agreement.
Listing information is from various brokers who participate in the Bright MLS IDX program and not all listings may be visible on the site.
The property information being provided on or through the website is for the personal, non-commercial use of consumers and such information may not be used for any purpose other than to identify prospective properties consumers may be interested in purchasing.
Some properties which appear for sale on the website may no longer be available because they are for instance, under contract, sold or are no longer being offered for sale.
Property information displayed is deemed reliable but is not guaranteed.
Copyright 2026 Bright MLS, Inc.
Ask me questions while you tour the home.