
Lindsay Conlon
Coldwell Banker Realty - Norwell - Hanover Regional Office
(339) 214-9204
33 Total Sales
2 in Holbrook
$625,000 Price Range
Estimated Value: $782,241
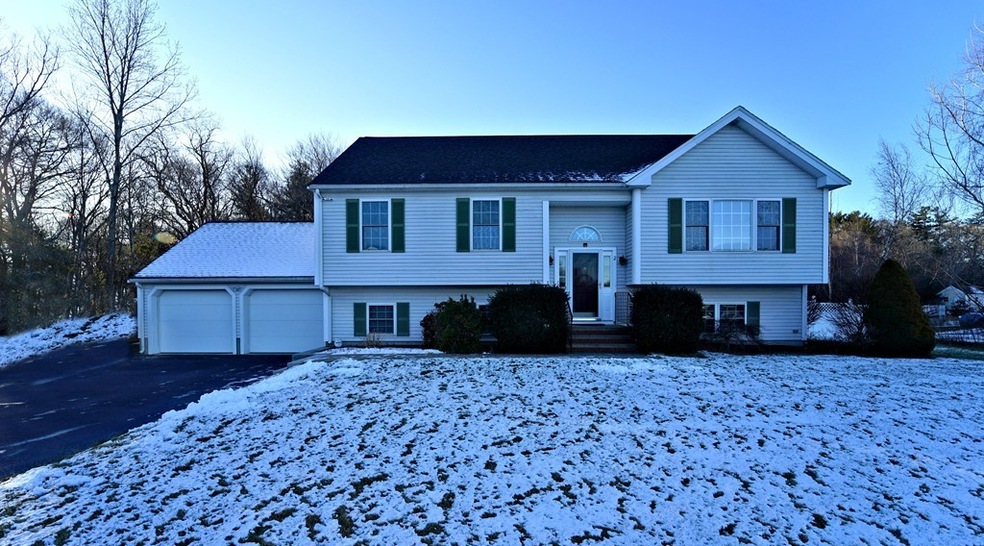
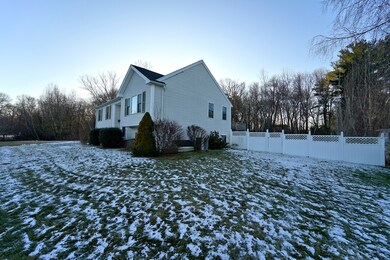
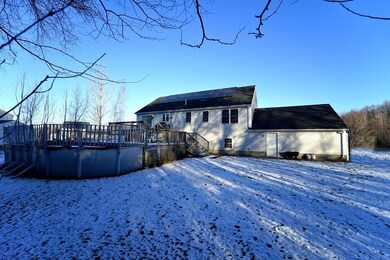
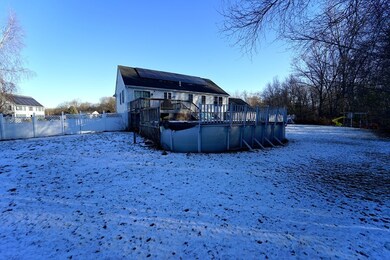
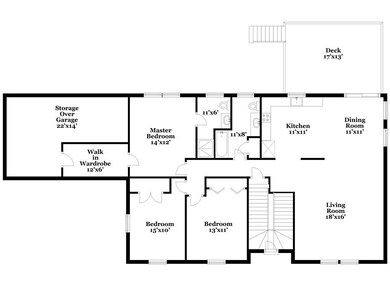
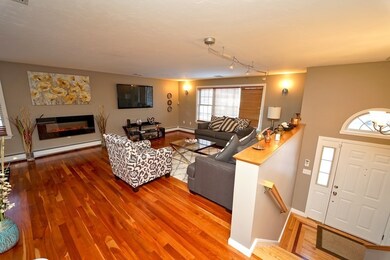
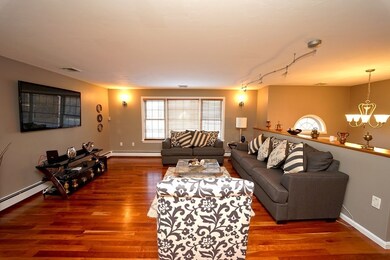
Spacious Raised Ranch in luxury subdivision has everything you're looking for - gorgeous wood floors, central air, en suite master bedroom, 2-car attached garage, and a fully finished lower level that would be perfect for a teen, au pair, or in-law setup. Need more? There's also a rear deck overlooking the above-ground pool, a central vacuum system, an irrigation system with private well, and a newer roof (2017) with solar panels that are OWNED, not leased. Current owner has paid zero for electricity over the past two years! The main level features a beautiful open living / dining area with a wall-mounted fireplace that will remain with the home, an updated granite & stainless kitchen, 3 bedrooms (including the master suite with walk-in closet and additional unfinished storage area) and 2 full baths. The lower level boasts a HUGE family room, one bedroom, a half bath with laundry, an office/den, and a separate entrance directly from the garage. Absolutely gorgeous inside and out!
We collect this data history from publicly available records. To have your information removed, we recommend requesting removal directly through your county’s website.
Lindsay Conlon
Coldwell Banker Realty - Norwell - Hanover Regional Office
(339) 214-9204
33 Total Sales
2 in Holbrook
$625,000 Price Range
Brian Willinsky
William Raveis R.E. & Home Services
(475) 267-5337
55 Total Sales
1 in Holbrook
$419,900 Price
Anne Galvin
Dorchester
(857) 326-6751
82 Total Sales
1 in Holbrook
$585,000 Price
Michael Ford
Coldwell Banker Realty - Framingham
(508) 978-5409
21 Total Sales
2 in Holbrook
$352K - $544K Price Range
Robert Cusack
Cusack & Associates
(781) 773-6099
65 Total Sales
2 in Holbrook
$351K - $646K Price Range
JS
Jeffrey Sill
Reliant Real Estate, Inc.
(781) 556-6758
30 Total Sales
1 in Holbrook
$515,000 Price
We collect this data history from publicly available records. To have your information removed, we recommend requesting removal directly through your county’s website.
| Date | Buyer | Sale Price | Title Company |
|---|---|---|---|
| $535,000 | None Available | ||
| $310,000 | -- | ||
| $455,000 | -- |
We collect this data history from publicly available records. To have your information removed, we recommend requesting removal directly through your county’s website.
| Date | Status | Borrower | Loan Amount |
|---|---|---|---|
| Open | $519,332 | ||
| Previous Owner | $295,000 | ||
| Previous Owner | $294,500 | ||
| Previous Owner | $68,250 | ||
| Previous Owner | $200,000 | ||
| Previous Owner | $100,000 |
We collect this data history from publicly available records. To have your information removed, we recommend requesting removal directly through your county’s website.
| Date | Event | Price | List to Sale | Price per Sq Ft | Prior Sale |
|---|---|---|---|---|---|
| 03/10/2020 03/10/20 | Sold | $535,000 | -0.9% | $206 / Sq Ft | |
| 01/24/2020 01/24/20 | Pending | -- | -- | -- | |
| 01/20/2020 01/20/20 | Price Changed | $539,900 | +1.9% | $208 / Sq Ft | |
| 01/10/2020 01/10/20 | For Sale | $529,900 | +70.9% | $204 / Sq Ft | |
| 03/06/2014 03/06/14 | Sold | $310,000 | -4.3% | $115 / Sq Ft | View Prior Sale |
| 01/11/2014 01/11/14 | Pending | -- | -- | -- | |
| 12/31/2013 12/31/13 | For Sale | $324,000 | 0.0% | $121 / Sq Ft | |
| 12/20/2013 12/20/13 | Pending | -- | -- | -- | |
| 12/09/2013 12/09/13 | For Sale | $324,000 | 0.0% | $121 / Sq Ft | |
| 11/26/2013 11/26/13 | Pending | -- | -- | -- | |
| 11/23/2013 11/23/13 | Price Changed | $324,000 | 0.0% | $121 / Sq Ft | |
| 11/23/2013 11/23/13 | For Sale | $324,000 | +7.7% | $121 / Sq Ft | |
| 06/05/2013 06/05/13 | Price Changed | $300,700 | -2.1% | $112 / Sq Ft | |
| 06/05/2013 06/05/13 | Pending | -- | -- | -- | |
| 06/04/2013 06/04/13 | Price Changed | $307,000 | 0.0% | $114 / Sq Ft | |
| 06/04/2013 06/04/13 | For Sale | $307,000 | -14.5% | $114 / Sq Ft | |
| 06/01/2013 06/01/13 | Pending | -- | -- | -- | |
| 05/31/2013 05/31/13 | For Sale | $359,000 | 0.0% | $134 / Sq Ft | |
| 05/20/2013 05/20/13 | Pending | -- | -- | -- | |
| 05/06/2013 05/06/13 | For Sale | $359,000 | +15.8% | $134 / Sq Ft | |
| 04/19/2013 04/19/13 | Off Market | $310,000 | -- | -- | |
| 04/06/2013 04/06/13 | For Sale | $359,000 | -- | $134 / Sq Ft |
We collect this data history from publicly available records. To have your information removed, we recommend requesting removal directly through your county’s website.
| Year | Tax Paid | Tax Assessment Tax Assessment Total Assessment is a certain percentage of the fair market value that is determined by local assessors to be the total taxable value of land and additions on the property. | Land | Improvement |
|---|---|---|---|---|
| 2025 | $91 | $693,000 | $282,400 | $410,600 |
| 2024 | $8,762 | $651,900 | $265,200 | $386,700 |
| 2023 | $9,213 | $599,000 | $233,800 | $365,200 |
| 2022 | $8,748 | $530,500 | $203,500 | $327,000 |
| 2021 | $8,536 | $495,700 | $190,400 | $305,300 |
| 2020 | $8,270 | $450,200 | $184,800 | $265,400 |
| 2019 | $8,210 | $421,900 | $172,900 | $249,000 |
| 2018 | $8,440 | $408,300 | $168,000 | $240,300 |
| 2017 | $8,057 | $385,500 | $156,000 | $229,500 |
| 2016 | $6,850 | $348,800 | $123,600 | $225,200 |
| 2015 | $6,398 | $335,300 | $118,800 | $216,500 |
| 2014 | $6,562 | $349,600 | $118,800 | $230,800 |
Seller's Agent in 2020
Shepard Long
Advocate Realty Associates, Inc.
(781) 690-3630
90 Total Sales
Buyer's Agent in 2020
Norman O'Grady
RE/MAX
(617) 254-2525
88 Total Sales
R
Seller's Agent in 2014
Raul Afonso
DRM Real Estate, Inc
(781) 706-3036
2 Total Sales
J
Buyer's Agent in 2014
Jose Centeio
Bellavista Real Estate
(617) 210-4815
Source: MLS Property Information Network (MLS PIN)
MLS Number: 72606650
APN: HOLB-000055-000000-000910-000008
Disclaimer: Certain information contained herein is derived from information provided by parties other than Homes.com. All information provided is deemed reliable, but is not guaranteed to be accurate and should be independently verified.
The property listing data and information, or the Images, set forth herein were provided to MLS Property Information Network, Inc. from third party sources, including sellers, lessors and public records, and were compiled by MLS Property Information Network, Inc. The property listing data and information, and the Images, are for the personal, non-commercial use of consumers having a good faith interest in purchasing or leasing listed properties of the type displayed to them and may not be used for any purpose other than to identify prospective properties which such consumers may have a good faith interest in purchasing or leasing. MLS Property Information Network, Inc. and its subscribers disclaim any and all representations and warranties as to the accuracy of the property listing data and information, or as to the accuracy of any of the Images, set forth herein.
Ask me questions while you tour the home.