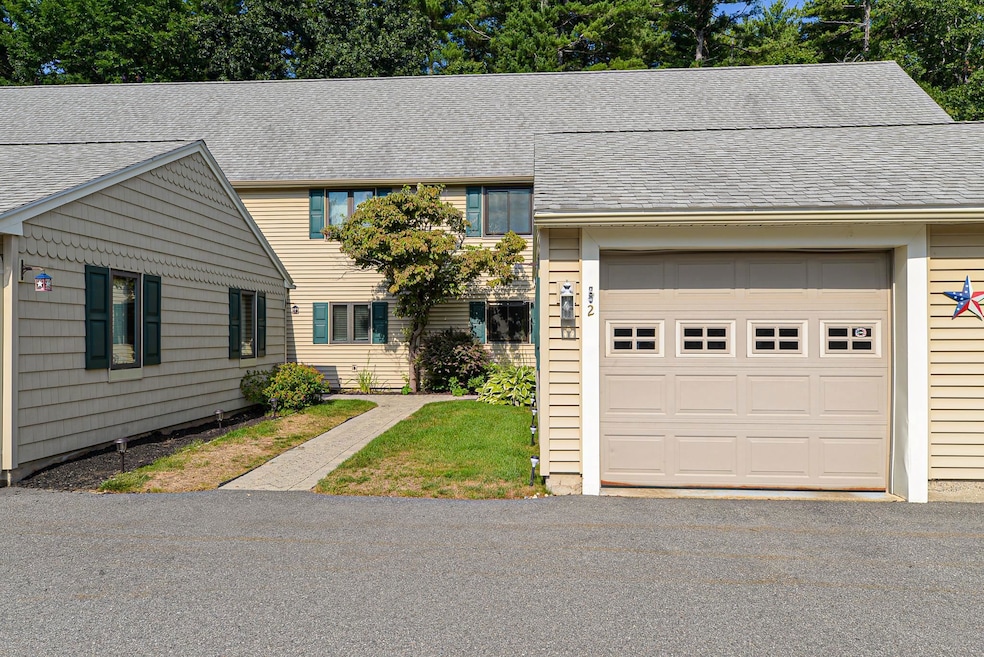
NOT LISTED FOR SALE

2 Hampton Towne Estate Hampton, NH 03842

Hampton Area

Estimated Value: $448,305

2 Beds
1.5 Baths
1,460 Sq Ft
$307/Sq Ft Est. Value

Sale Details

Date Sold: December 8, 2023

Last sale price $412,000 $282 Per Sq Ft

Est. 9% increase in value since last sale

Current estimated payment $3,170 / mo

3 Days on Market

Highlights

  • 9.5 Acre Lot
  • Combination Kitchen and Living
  • Hiking Trails
  • Adeline C. Marston Elementary School Rated A-
  • Covered Patio or Porch
  • Balcony

About This Home

As of December 2023

Great opportunity move into the desirable Hampton Towne Estates! Enjoy easy living in this 2 bedroom/2 bath townhouse. Spacious open concept first floor with attached 1 car garage. LOTS OF UPDATES. Newer kitchen and baths. Newer appliances. Doors and windows replaced. New Heating system. Accommodating features include central AC, 2nd floor laundry, gas fireplace, plenty of closet space/storage (attic), balcony off primary bedroom and patio for outside enjoyment. DOGS ALLOWED with approval. This is on the side of the complex that abuts woods and the town walking trails. Close to commuting routes and town conveniences. Just 3 miles to the beach. Once you tour the unit you will see why they sell so fast!

Last Agent to Sell the Property

Phyllis Toomey

Gibson Sotheby's International Realty License #053660 Listed on: 10/24/2023

Gibson Sotheby's International Realty

Last Buyer's Agent

Greg Gagalis

Carey Giampa, LLC/Rye License #069478

Carey Giampa, LLC/Rye
Create a Home Valuation Report for This Property
The Home Valuation Report is an in-depth analysis detailing your home's value as well as a comparison with similar homes in the area

Townhouse Details

Home Type

  • Townhome

Est. Annual Taxes

  • $4,115

Year Built

  • Built in 1985

Lot Details

  • Landscaped
  • Lot Sloped Up

HOA Fees

  • $300 Monthly HOA Fees

Parking

  • 1 Car Direct Access Garage
  • Parking Storage or Cabinetry
  • Automatic Garage Door Opener
  • Shared Driveway
  • Visitor Parking
  • Assigned Parking

Home Design

  • Slab Foundation
  • Wood Frame Construction
  • Shingle Roof
  • Vinyl Siding

Interior Spaces

  • 1,460 Sq Ft Home
  • 2-Story Property
  • Gas Fireplace
  • Blinds
  • Combination Kitchen and Living
  • Dining Area
  • Scuttle Attic Hole
  • Laundry on upper level

Kitchen

  • Electric Range
  • Microwave
  • Dishwasher

Flooring

  • Carpet
  • Laminate
  • Tile

Bedrooms and Bathrooms

  • 2 Bedrooms

Outdoor Features

  • Balcony
  • Covered Patio or Porch

Schools

  • Marston Elementary School
  • Hampton Academy Junior High School
  • Winnacunnet High School

Utilities

  • Air Conditioning
  • Forced Air Heating System
  • Heating System Uses Natural Gas
  • Underground Utilities
  • Electric Water Heater

Listing and Financial Details

  • Legal Lot and Block 2 / 1

Community Details

Overview

  • Association fees include landscaping, plowing, trash
  • Master Insurance
  • Maintained Community

Amenities

  • Common Area
  • Door to Door Trash Pickup

Recreation

  • Hiking Trails
  • Trails
  • Snow Removal

Townhouse Details

Home Type

Townhome

Est. Annual Taxes

$4,115

Year Built

Built in 1985

Lot Details

9.5 Acres

HOA Fees

$300 per month

Parking

1

Listing Details

  • Status Detail: Closed
  • Style: Townhouse
  • Directions: Condo complex is off Towle Farm Rd
  • Flood Zone: Unknown
  • Units per Building: 8
  • Assessment Amount: 259800
  • Assessment Year: 2022
  • Construction: Existing
  • Total Stories: 2
  • Price Per Sq Ft: 282.19
  • Property Class: Residential
  • Property Type: Condo
  • Year Built: 1985
  • List Agent: 16392
  • Unique Disclaimer: The listing broker's offer of compensation is made only to other real estate licensees who are participant members of PrimeMLS.
  • Special Features: None
  • Property Sub Type: Townhouses
  • Stories: 2

Interior Features

  • Appliances: Dishwasher, Microwave, Range - Electric, Refrigerator
  • Features Interior: Attic - Hatch/Skuttle, Blinds, Dining Area, Fireplace - Gas, Fireplaces - 1, Kitchen/Living, Laundry - 2nd Floor
  • Total Bedrooms: 2
  • Flooring: Carpet, Laminate, Tile
  • Total Bathrooms: 2
  • Half Bathrooms: 1
  • Full Bathrooms: 1
  • Level 1: Level 1: Kitchen - Eat-in, Level 1: Living/Dining
  • Level 2: Level 2: Bedroom
  • Room 1: Kitchen - Eat-in, On Level: 1
  • Room 2: Living/Dining, On Level: 1
  • Room 3: Bedroom, On Level: 2
  • Room 4: Bedroom, On Level: 2
  • Sq Ft - Apx Finished AG: 1460
  • Sq Ft - Apx Total: 1460
  • Sq Ft - Apx Total Finished: 1460

Exterior Features

  • Construction: Wood Frame
  • Driveway: Common/Shared, Paved
  • Exterior: Vinyl Siding
  • Foundation: Slab - Concrete
  • Road Frontage: TBD
  • Roads: Paved
  • Roof: Shingle - Asphalt
  • Features Exterior: Balcony, Porch - Covered

Garage/Parking

  • Garage Capacity: 1
  • Parking: Assigned, Parking Spaces 2, Visitor
  • Garage Type: Attached
  • Garage: Yes
  • Garage Description: Auto Open, Direct Entry, Storage Above

Utilities

  • Electric: Circuit Breaker(s)
  • Fuel Company: UNITIL
  • Sewer: Public
  • Water: Public
  • Water Heater: Electric, Separate
  • Heating Fuel: Gas - Natural
  • Heating: Forced Air, Hot Air
  • Cooling: Central AC
  • Electric Company: UNITIL
  • Utilities: Underground Utilities

Condo/Co-op/Association

  • HOA Fee Frequency: Monthly
  • Fee: 300
  • Fee Includes: Landscaping, Plowing, Trash
  • Condo Fees: Yes
  • Association Amenities: Building Maintenance, Master Insurance, Landscaping, Common Acreage, Snow Removal, Trash Removal

Schools

  • Elementary School: Marston Elementary
  • High School: Winnacunnet High School

Lot Info

  • Map: 123
  • Lot: 2
  • Lot Sq Ft: 413820
  • Lot Acres: 9.5
  • Lot Description: Condo Development, Landscaped, Trail/Near Trail, Walking Trails
  • Surveyed: Unknown
  • Zoning: G
  • Deed Book: 6217
  • Deed Page: 501
  • Deed Recorded Type: Warranty

Tax Info

  • Tax Gross Amount: 4115
  • Tax Year: 2022

MLS Schools

  • School District: Hampton Sch District SAU #90
  • School Middle Jr: Hampton Academy Junior HS

Ownership History

We collect this data history from publicly available records. To have your information removed, we recommend requesting removal directly through your county’s website.

Date Name Owned For Owner Type

Purchase Details

Closed on
Dec 18, 2020
Sold by
Bought by
Current Estimated Value
$448,305

Home Financials for this Owner

Home Financials are based on the most recent Mortgage that was taken out on this home.
Original Mortgage
$240,000
Interest Rate
2.7%
Mortgage Type
New Conventional

Purchase Details

Closed on
May 22, 2019
Sold by
Bought by

Home Financials for this Owner

Home Financials are based on the most recent Mortgage that was taken out on this home.
Original Mortgage
$251,910
Interest Rate
4.1%
Mortgage Type
Purchase Money Mortgage

Purchase Details

Closed on
Mar 28, 2005
Sold by
Bought by

Home Financials for this Owner

Home Financials are based on the most recent Mortgage that was taken out on this home.
Original Mortgage
$160,000
Interest Rate
5.56%
Mortgage Type
Unknown
Source: Public Records

Home Values in the Area

Source: Public Records

Average Home Value in this Area


Source: Public Records

Agents Specializing in Hampton, NH

See All Agents

Purchase History

We collect this data history from publicly available records. To have your information removed, we recommend requesting removal directly through your county’s website.

Date Buyer Sale Price Title Company
-- None Available
$279,933 --
$200,000 --
Source: Public Records

Mortgage History

We collect this data history from publicly available records. To have your information removed, we recommend requesting removal directly through your county’s website.

Date Status Borrower Loan Amount
Open $348,750
Closed $349,000
Closed $240,000
Previous Owner $251,910
Closed $133,952
Previous Owner $160,000
Source: Public Records

Property History

We collect this data history from publicly available records. To have your information removed, we recommend requesting removal directly through your county’s website.

Date Event Price List to Sale Price per Sq Ft
12/08/2023 12/08/23 Sold $412,000 +3.3% $282 / Sq Ft
10/27/2023 10/27/23 Pending -- -- --
10/24/2023 10/24/23 For Sale $399,000 -- $273 / Sq Ft
Source: PrimeMLS

Tax History

We collect this data history from publicly available records. To have your information removed, we recommend requesting removal directly through your county’s website.

Year Tax Paid Tax Assessment Tax Assessment Total Assessment is a certain percentage of the fair market value that is determined by local assessors to be the total taxable value of land and additions on the property. Land Improvement
2025 $4,875 $395,700 $0 $395,700
2024 $4,875 $395,700 $0 $395,700
2023 $4,352 $259,800 $0 $259,800
2022 $4,115 $259,800 $0 $259,800
2021 $4,115 $259,800 $0 $259,800
2020 $4,132 $259,400 $0 $259,400
2019 $4,153 $259,400 $0 $259,400
2018 $3,642 $214,000 $0 $214,000
2017 $3,503 $214,000 $0 $214,000
2016 $3,441 $214,000 $0 $214,000
2015 $3,167 $165,300 $0 $165,300
2014 $3,027 $165,300 $0 $165,300
Source: Public Records

Agents Affiliated with this Home

  • Section Image
  • Section Image
See All Agents

Map

Source: PrimeMLS

MLS Number: 4975290

PrimeMLS

APN: HMPT-000123-000000-000001-000002

Your Personal Tour Guide

Ask me questions while you tour the home.