
Monik Graham
RE/MAX Realty One
(833) 484-6092
72 Total Sales
1 in Dover
$330,000 Price
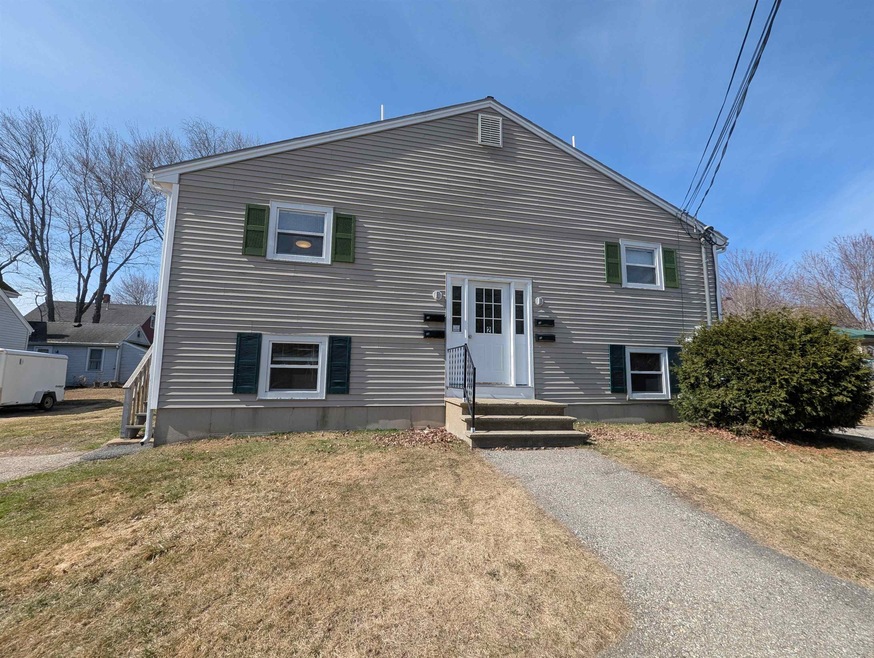

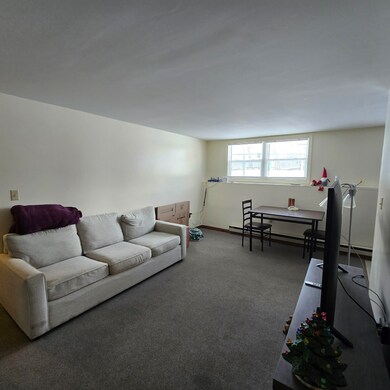

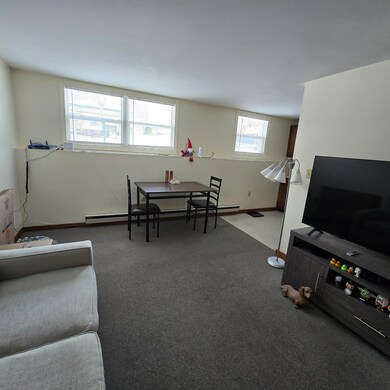

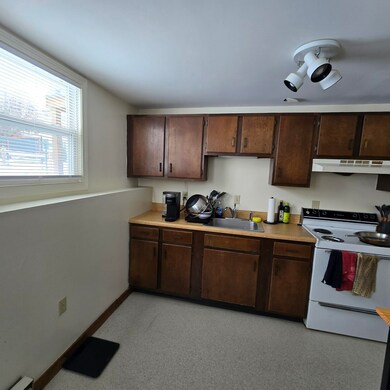
Clean and well-kept 1 bedroom, 1 bathroom apartment located in a quiet residential neighborhood just outside Downtown Dover. Enjoy the convenience of being close to shops, restaurants, and major routes while living in a peaceful, private setting. This unit features a bright living area, an efficient kitchen, and a comfortable bedroom with good closet space. Off-street parking included. Tenant pays electric.
No pets and no smoking allowed. Ideal for someone looking for a simple, clean, and well-maintained place to call home.
Last Agent to Rent the Property
KW Coastal and Lakes & Mountains Realty/Dover License #042783 Listed on: 12/04/2025
Last Renter's Agent
KW Coastal and Lakes & Mountains Realty/Dover License #042783 Listed on: 12/04/2025
Monik Graham
RE/MAX Realty One
(833) 484-6092
72 Total Sales
1 in Dover
$330,000 Price
Kelley Day
Coldwell Banker Realty Portsmouth NH
(888) 417-7976
75 Total Sales
2 in Dover
$315K - $450K Price Range
Tanya Cattabriga
Keller Williams Coastal and Lakes & Mountains Realty
(207) 569-9899
80 Total Sales
2 in Dover
$200K - $659K Price Range
Amanda Patterson
Samonas Realty, LLC
(207) 715-3973
43 Total Sales
4 in Dover
$300K - $530K Price Range
Krista Lombardi
New Space Real Estate, LLC
(207) 715-3846
223 Total Sales
13 in Dover
$130K - $615K Price Range
Bradley Roberts
REAL Broker NH, LLC
(877) 591-7046
109 Total Sales
2 in Dover
$190K - $316K Price Range
We collect this data history from publicly available records. To have your information removed, we recommend requesting removal directly through your county’s website.
| Date | Event | Price | List to Sale | Price per Sq Ft |
|---|---|---|---|---|
| 01/05/2026 01/05/26 | Rented | $1,600 | 0.0% | -- |
| 12/22/2025 12/22/25 | Under Contract | -- | -- | -- |
| 12/04/2025 12/04/25 | For Rent | $1,600 | -- | -- |
Landlord's Agent in 2026
Darlene Colwell-Ellis
KW Coastal and Lakes & Mountains Realty/Dover
(603) 969-6632
138 Total Sales
DD
Landlord's Co-Listing Agent in 2026
Delaney Deane-Laderbush
KW Coastal and Lakes & Mountains Realty
(603) 610-8500
3 Total Sales
Source: PrimeMLS
MLS Number: 5071272
Disclaimer: Certain information contained herein is derived from information provided by parties other than Homes.com. All information provided is deemed reliable, but is not guaranteed to be accurate and should be independently verified.
Copyright 2026 PrimeMLS, Inc. All rights reserved. This information is deemed reliable, but not guaranteed. The data relating to real estate displayed on this display comes in part from the IDX Program of PrimeMLS. The information being provided is for consumers’ personal, non-commercial use and may not be used for any purpose other than to identify prospective properties consumers may be interested in purchasing.
Ask me questions while you tour the home.