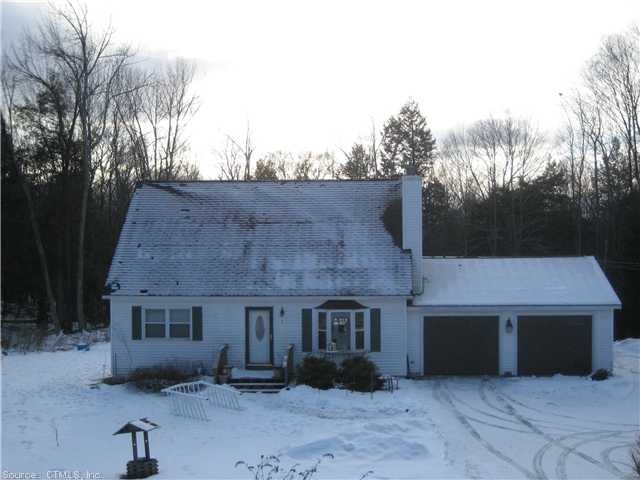
NOT LISTED FOR SALE
3 Beds
2 Baths
1,953 Sq Ft
3.92 Acre Lot

Sale Details

Date Sold: April 30, 2013

Last sale price $260,000 $133 Per Sq Ft

67 Days on Market

Highlights

  • Above Ground Pool
  • Open Floorplan
  • Fruit Trees
  • 3.92 Acre Lot
  • Cape Cod Architecture
  • Deck

About This Home

As of April 2013

Nature at it's best!Picturesque setting on 3.92 Ac,open fl.Plan w/cathedral ceiling in living rm,fp,lrg kit w/ss appliances,1st fl.Bedrm w/full bath,lrg.Master br & 3rd bed.On 2nd fl,pfin llevel,deck leads to newer abv grn pool.Gps town is east hartland

Last Agent to Sell the Property

Lisa Toczko

Home Valley Realty, LLC License #REB.0406709 Listed on: 01/25/2013

Last Buyer's Agent

Sandra Manafort

Silver and Oak Realty License #RES.0788072

Home Details

Home Type

  • Single Family

Est. Annual Taxes

  • $3,757

Year Built

  • Built in 1994

Lot Details

  • 3.92 Acre Lot
  • Cul-De-Sac
  • Fruit Trees
  • Partially Wooded Lot
  • Many Trees

Home Design

  • Cape Cod Architecture
  • Vinyl Siding

Interior Spaces

  • 1,953 Sq Ft Home
  • Open Floorplan
  • 1 Fireplace
  • Thermal Windows
  • Partially Finished Basement
  • Basement Fills Entire Space Under The House
  • Attic

Kitchen

  • Oven or Range
  • Microwave
  • Dishwasher

Bedrooms and Bathrooms

  • 3 Bedrooms
  • 2 Full Bathrooms

Laundry

  • Dryer
  • Washer

Parking

  • 2 Car Attached Garage
  • Parking Deck
  • Automatic Garage Door Opener
  • Driveway

Outdoor Features

  • Above Ground Pool
  • Deck

Schools

  • Clb Elementary School
  • Clb High School

Utilities

  • Baseboard Heating
  • Heating System Uses Oil
  • Private Company Owned Well
  • Cable TV Available

Home Details

Home Type

Single Family

Est. Annual Taxes

$3,757

Year Built

Built in 1994

Lot Details

3.92 Acres

Listing Details

  • Property Type: Single Family For Sale
  • Potential Short Sale: No
  • Style: Cape Cod
  • Total Sq Ft: 1953
  • Year Built: 1994
  • Direct Waterfront: No
  • Directions: Route 20/riverton road to highview to hans, last house at end of private road, sign posted.
  • Special Features: None
  • Property Sub Type: Detached

Interior Features

  • Room Count: 6
  • Total Bedrooms: 3
  • Total Bathrooms: 2.00
  • Full Bathrooms: 2
  • Fireplaces: 1
  • Basement Description: Full With Hatchway, Partially Finished
  • Interior Amenities: Cable - Available, Auto Garage Door Opener, Open Floor Plan
  • Appliances: Dishwasher, Dryer, Microwave, Oven/Range, Refrigerator, Washer
  • Laundry Room Location: Lower Level
  • Attic: Yes

Exterior Features

  • Exterior Features: Deck, Fruit Trees
  • Exterior Siding: Vinyl Siding
  • Swimming Pool: Yes
  • Pool: Above Ground Pool

Garage/Parking

  • Garage Parking Info: Attached Garage
  • Garages Number: 2
  • Driveway Type: Crushed Stone

Utilities

  • Heat Type: Baseboard
  • Heat Fuel Type: Oil
  • Fuel Tank Location: Above Ground
  • Hot Water Description: Domestic
  • Water Source: Private Well
  • Sewer: Septic

Green Features

  • Energy Features: Thermopane Windows

Lot Info

  • Acres: 3.9200
  • Lot Description: On Cul-De-Sac, Lightly Wooded, Treed

Rental Info

  • Lease Purchase: No

Tax Info

  • Property Tax: 3757
  • Assessor Parcel Number: 618556

MLS Schools

  • Elementary School: Clb
  • High School: Clb
Create a Home Valuation Report for This Property
The Home Valuation Report is an in-depth analysis detailing your home's value as well as a comparison with similar homes in the area

Home Values in the Area

Source: Public Records

Average Home Value in this Area


Source: Public Records

Property History

We collect this data history from publicly available records. To have your information removed, we recommend requesting removal directly through your county’s website.

Date Event Price List to Sale Price per Sq Ft
04/30/2013 04/30/13 Sold $260,000 -7.1% $133 / Sq Ft
04/02/2013 04/02/13 Pending -- -- --
01/25/2013 01/25/13 For Sale $279,900 -- $143 / Sq Ft
Source: SmartMLS

Agents Affiliated with this Home

  • Section Image
  • Section Image
See All Agents

Map

Source: SmartMLS

MLS Number: G641523

SmartMLS
Your Personal Tour Guide

Ask me questions while you tour the home.