
Jacqueline Kapusta
Navick Properties LLC
(959) 201-9201
42 Total Sales
5 in Central Norwich
$15K - $203K Price Range
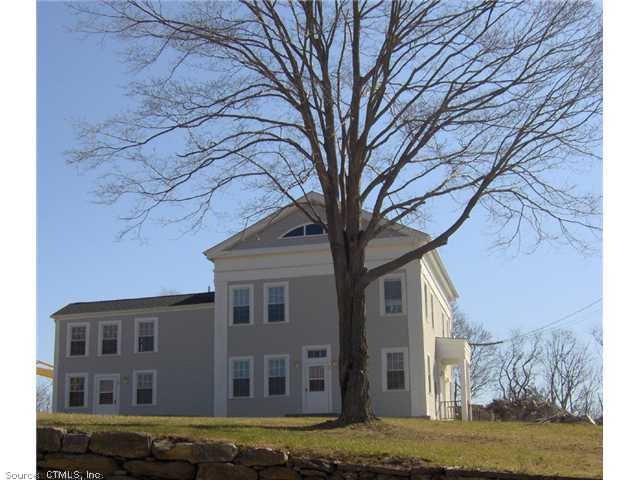
This home is located at 2 Harbor View Ln Unit 41, Norwich, CT 06360 since 22 June 2012. This property was built in 2005. 2 Harbor View Ln Unit 41 is a home located in New London County with nearby schools including Samuel Huntington Elementary School, Kelly STEAM Magnet Middle School, and Integrated Day Charter School.
Last Buyer's Agent
Billie Brown
Berkshire Hathaway NE Prop. License #RES.0080450
Jacqueline Kapusta
Navick Properties LLC
(959) 201-9201
42 Total Sales
5 in Central Norwich
$15K - $203K Price Range
Donald Boushee
William Pitt Sotheby's Int'l
(959) 215-5785
38 Total Sales
1 in Central Norwich
$225,000 Price
Nathan Cholewa
Kazantzis Real Estate, LLC
(860) 934-0595
94 Total Sales
1 in Central Norwich
$201,500 Price
Valerie MacNeil
Kazantzis Real Estate, LLC
(860) 544-2381
105 Total Sales
3 in Central Norwich
$132K - $230K Price Range
Kiki Sydnor
Choice Realty
(959) 215-5358
118 Total Sales
7 in Central Norwich
$100K - $344K Price Range
Maria Mercedes
YellowBrick Real Estate LLC
(475) 269-6704
62 Total Sales
2 in Central Norwich
$115K - $120K Price Range
We collect this data history from publicly available records. To have your information removed, we recommend requesting removal directly through your county’s website.
| Date | Event | Price | List to Sale | Price per Sq Ft |
|---|---|---|---|---|
| 09/14/2012 09/14/12 | Sold | $83,500 | -7.1% | $78 / Sq Ft |
| 07/17/2012 07/17/12 | Pending | -- | -- | -- |
| 06/22/2012 06/22/12 | For Sale | $89,900 | -- | $84 / Sq Ft |
We collect this data history from publicly available records. To have your information removed, we recommend requesting removal directly through your county’s website.
| Year | Tax Paid | Tax Assessment Tax Assessment Total Assessment is a certain percentage of the fair market value that is determined by local assessors to be the total taxable value of land and additions on the property. | Land | Improvement |
|---|---|---|---|---|
| 2025 | $2,384 | $268,000 | $110,000 | $158,000 |
| 2024 | $2,384 | $260,800 | $104,400 | $156,400 |
| 2023 | $2,220 | $242,900 | $74,600 | $168,300 |
| 2022 | $2,221 | $244,300 | $71,000 | $173,300 |
| 2021 | $2,077 | $239,800 | $87,300 | $152,500 |
| 2020 | $2,254 | $242,600 | $87,300 | $155,300 |
| 2019 | $2,147 | $231,100 | $80,300 | $150,800 |
| 2018 | $2,077 | $223,600 | $69,800 | $153,800 |
| 2017 | -- | $216,200 | $69,800 | $146,400 |
| 2016 | -- | $201,500 | $69,800 | $131,700 |
| 2015 | $1,678 | $205,700 | $69,800 | $135,900 |
| 2014 | $1,678 | $191,400 | $69,800 | $121,600 |
Seller's Agent in 2012
Bette Giesing
IMT Realty
(860) 912-3213
1 in this area
39 Total Sales
BB
Buyer's Agent in 2012
Billie Brown
Berkshire Hathaway Home Services
Source: SmartMLS
MLS Number: E258954
Disclaimer: Certain information contained herein is derived from information provided by parties other than Homes.com. All information provided is deemed reliable, but is not guaranteed to be accurate and should be independently verified.
IDX information is provided exclusively for personal, non-commercial use, and may not be used for any purpose other than to identify prospective properties consumers may be interested in purchasing. Information is deemed reliable but not guaranteed.
Ask me questions while you tour the home.