
Seller's Agent in 2025
Shari Ann Soucy
Williams & Stuart Real Estate
(401) 649-0009
64 Total Sales
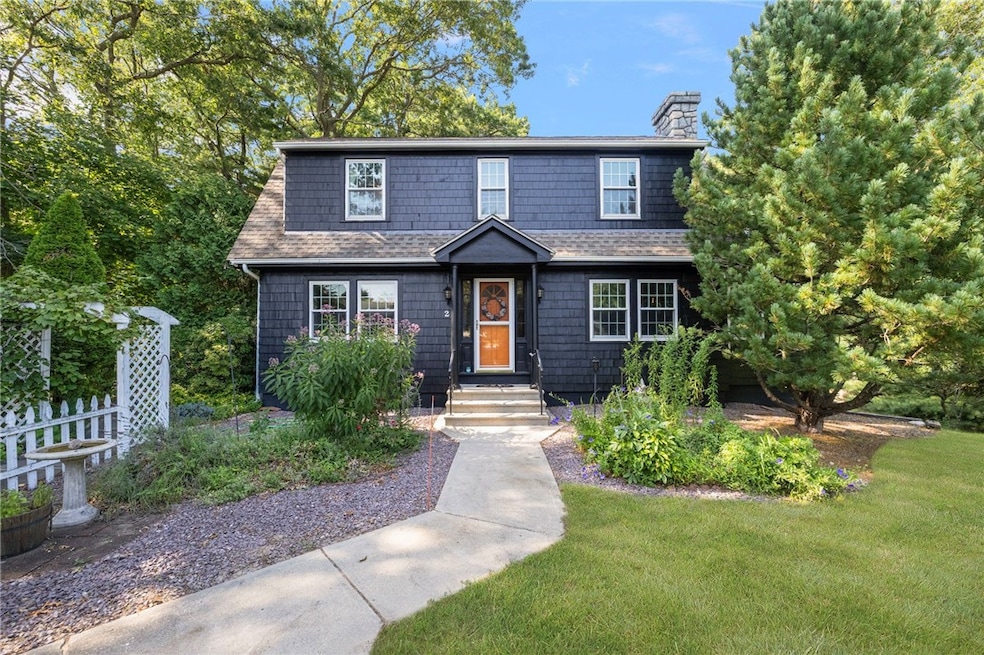


Discover the perfect blend of historic charm and modern convenience in this captivating 3-bedroom, 2-full-bathroom gambrel-style colonial. With just under 2,000 square feet of thoughtfully designed living space, this home offers an inviting retreat with endless possibilities. Step inside to find oversized rooms that provide both comfort and flexibility, including a dedicated home office perfect for today's work-from-home lifestyle. The heart of the home features a well-appointed kitchen complete with a convenient pantry and charming breakfast nook ideal for morning coffee or casual dining. Storage enthusiasts will appreciate the ample storage throughout, while those with expansion dreams will be excited by the potential to build out what could become an amazing in-law suite. The possibilities are truly endless. The private, expansive yard is a gardener's paradise, featuring multiple established gardens that create a serene, park-like setting. Despite this peaceful backdrop, you'll enjoy the convenience of being within walking distance to exceptional shopping and some of the area's finest restaurants. This rare combination of New England charm, modern functionality, and prime location makes this home a truly special find. Don't miss the opportunity to make this enchanting property your own.
Last Agent to Sell the Property
Williams & Stuart Real Estate License #RES.0034107 Listed on: 07/31/2025
We collect this data history from publicly available records. To have your information removed, we recommend requesting removal directly through your county’s website.
We collect this data history from publicly available records. To have your information removed, we recommend requesting removal directly through your county’s website.
| Date | Type | Sale Price | Title Company |
|---|---|---|---|
| Quit Claim Deed | -- | -- | |
| Warranty Deed | $510,000 | -- | |
| Warranty Deed | $365,000 | None Available | |
| Deed | $285,000 | -- | |
| Warranty Deed | $148,000 | -- | |
| Warranty Deed | $135,000 | -- |
We collect this data history from publicly available records. To have your information removed, we recommend requesting removal directly through your county’s website.
| Date | Status | Loan Amount | Loan Type |
|---|---|---|---|
| Previous Owner | $42,750 | No Value Available | |
| Previous Owner | $148,500 | No Value Available |
We collect this data history from publicly available records. To have your information removed, we recommend requesting removal directly through your county’s website.
| Date | Event | Price | List to Sale | Price per Sq Ft | Prior Sale |
|---|---|---|---|---|---|
| 09/26/2025 09/26/25 | Sold | $510,000 | +3.0% | $259 / Sq Ft | |
| 08/08/2025 08/08/25 | Pending | -- | -- | -- | |
| 07/31/2025 07/31/25 | For Sale | $495,000 | +35.6% | $251 / Sq Ft | |
| 11/05/2021 11/05/21 | Sold | $365,000 | +1.4% | $185 / Sq Ft | View Prior Sale |
| 10/06/2021 10/06/21 | Pending | -- | -- | -- | |
| 08/27/2021 08/27/21 | For Sale | $360,000 | -- | $183 / Sq Ft |
We collect this data history from publicly available records. To have your information removed, we recommend requesting removal directly through your county’s website.
| Year | Tax Paid | Tax Assessment Tax Assessment Total Assessment is a certain percentage of the fair market value that is determined by local assessors to be the total taxable value of land and additions on the property. | Land | Improvement |
|---|---|---|---|---|
| 2025 | $5,755 | $357,700 | $139,400 | $218,300 |
| 2024 | $5,725 | $361,400 | $139,400 | $222,000 |
| 2023 | $5,540 | $361,400 | $139,400 | $222,000 |
| 2022 | $5,491 | $280,600 | $131,900 | $148,700 |
| 2021 | $5,444 | $280,600 | $131,900 | $148,700 |
| 2020 | $6,241 | $280,600 | $131,900 | $148,700 |
| 2019 | $5,280 | $237,400 | $106,700 | $130,700 |
| 2018 | $5,130 | $237,400 | $106,700 | $130,700 |
| 2017 | $4,981 | $237,400 | $106,700 | $130,700 |
| 2016 | $5,440 | $254,100 | $116,900 | $137,200 |
| 2015 | $5,293 | $254,100 | $116,900 | $137,200 |
| 2014 | $5,182 | $254,100 | $116,900 | $137,200 |
| 2013 | $4,407 | $236,200 | $104,400 | $131,800 |
Seller's Agent in 2025
Shari Ann Soucy
Williams & Stuart Real Estate
(401) 649-0009
64 Total Sales
Buyer's Agent in 2025
Peter Leddy
REMAX Revolution
(401) 374-5345
23 Total Sales
Seller's Agent in 2021
Keith Volpicelli
RE/MAX Real Estate Center
(401) 864-0055
26 Total Sales
A
Buyer's Agent in 2021
Amy Dixon
Keller Williams Realty Nri
Source: State-Wide MLS
MLS Number: 1391379
APN: COVE-000029-000000-000052-000001
Disclaimer: Certain information contained herein is derived from information provided by parties other than Homes.com. All information provided is deemed reliable, but is not guaranteed to be accurate and should be independently verified.
IDX information is provided exclusively for personal, non-commercial use, and may not be used for any purpose other than to identify prospective properties consumers may be interested in purchasing. Information is deemed reliable but not guaranteed.
Copyright © 2026 State-Wide MLS, Inc. All rights reserved.
Ask me questions while you tour the home.