
Jennifer Schneider
Century 21 Elite Realty
(781) 549-9402
105 Total Sales
1 in South Salem
$500,000 Price
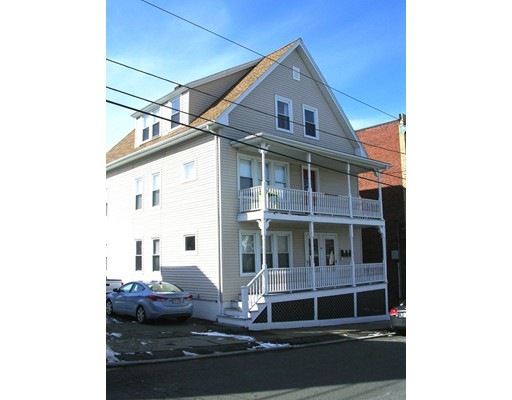
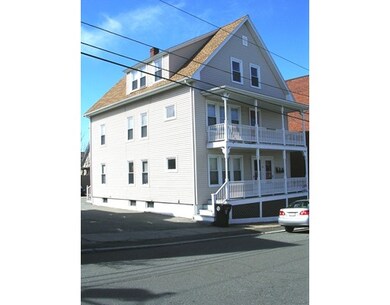
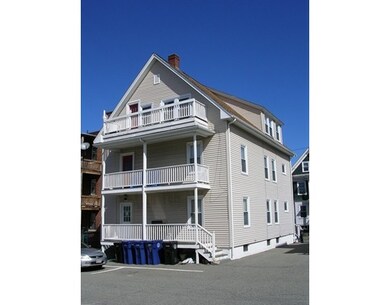
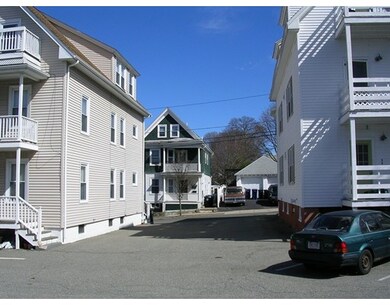
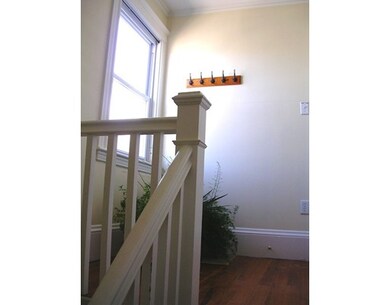
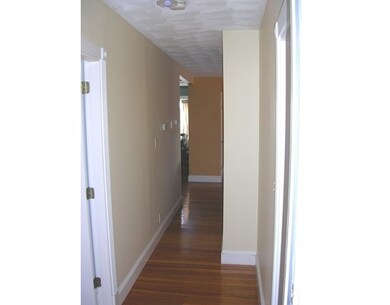
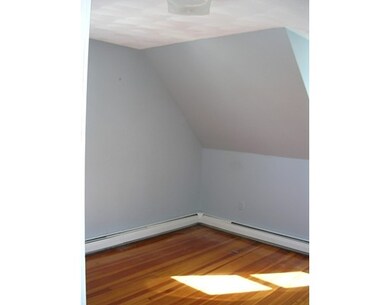
A Sun Splashed upper unit--Ideally located two blocks off Lafayette Street in South Salem between downtown and Salem State University. Located in Salem are many restaurants, the T-commuter rail, Peabody Essex Museum, Forest River Park, the Historic Derby Street Waterfront and Salem Hospital. This pet friendly unit has two generous bedrooms, gleaming Pine Hardwood Floors (Fir) thruout with tile in the updated bath and kitchen and a rear deck. ONE DEEDED PARKING SPACE ( NEXT TO BUILDING--CLOSEST TO REAR PORCH ).. Washer and Dryer left "as GIFTS". Storage Area in basement is located next to electrical boards.
Home Type
Condominium
Year Built
1920
Lot Details
2,614 Sq Ft Lot
Jennifer Schneider
Century 21 Elite Realty
(781) 549-9402
105 Total Sales
1 in South Salem
$500,000 Price
Donna Spector
Realty ONE Group Suburban Lifestyle
(774) 772-5651
32 Total Sales
1 in South Salem
$587,500 Price
Jim Serino
Coldwell Banker Realty
(833) 657-4492
53 Total Sales
1 in South Salem
$300,000 Price
Carol St. Pierre
Tache Real Estate, Inc.
(781) 776-5893
40 Total Sales
3 in South Salem
$710K - $810K Price Range
Deborah Evans
J. Barrett & Company
(351) 215-0813
111 Total Sales
1 in South Salem
$650,000 Price
Diane Cadogan Hughes
Barrett Sotheby's International Realty
(781) 776-5452
74 Total Sales
1 in South Salem
$690,000 Price
We collect this data history from publicly available records. To have your information removed, we recommend requesting removal directly through your county’s website.
| Date | Event | Price | List to Sale | Price per Sq Ft |
|---|---|---|---|---|
| 06/17/2016 06/17/16 | Sold | $197,000 | -1.0% | $240 / Sq Ft |
| 05/03/2016 05/03/16 | Pending | -- | -- | -- |
| 03/19/2016 03/19/16 | For Sale | $199,000 | -- | $243 / Sq Ft |
AZ
Seller's Agent in 2016
Arthur Zweil
Barbara Goldberg Assoc.
2 Total Sales
Buyer's Agent in 2016
Tyson Lynch
The Proper Nest Real Estate
(781) 244-5208
5 in this area
50 Total Sales
Source: MLS Property Information Network (MLS PIN)
MLS Number: 71975198
Disclaimer: Certain information contained herein is derived from information provided by parties other than Homes.com. All information provided is deemed reliable, but is not guaranteed to be accurate and should be independently verified.
The property listing data and information, or the Images, set forth herein were provided to MLS Property Information Network, Inc. from third party sources, including sellers, lessors and public records, and were compiled by MLS Property Information Network, Inc. The property listing data and information, and the Images, are for the personal, non-commercial use of consumers having a good faith interest in purchasing or leasing listed properties of the type displayed to them and may not be used for any purpose other than to identify prospective properties which such consumers may have a good faith interest in purchasing or leasing. MLS Property Information Network, Inc. and its subscribers disclaim any and all representations and warranties as to the accuracy of the property listing data and information, or as to the accuracy of any of the Images, set forth herein.
Ask me questions while you tour the home.