
Jon Growitz
Gibson Sotheby's International Realty
(781) 604-1127
64 Total Sales
4 in Rowley
$710K - $1.3M Price Range

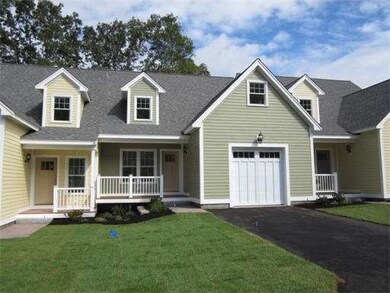
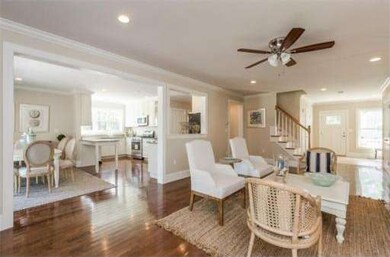
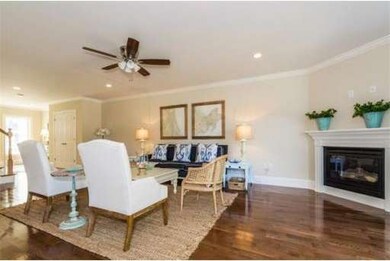
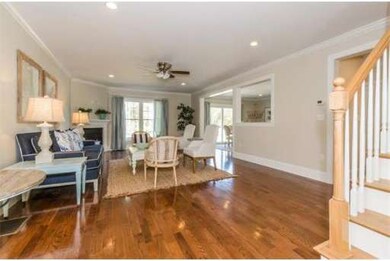
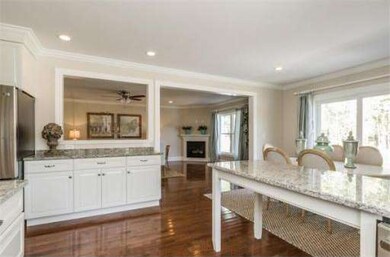
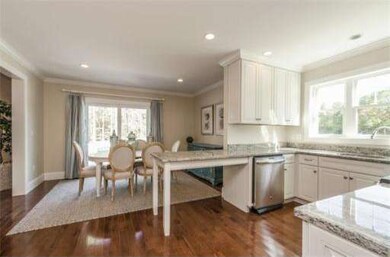
INTRODUCING the North Shore's newest luxury townhouse community: ROWLEY VILLAGE GREEN. BY APPT, OR OPEN EVERY SATURDAY 11-1pm and SUNDAY 11-2pm. 25 striking new townhouse condos nestled on an 18+ acre wooded cul-de-sac in historic Town of Rowley, steps to Town Common, library, downtown & MBTA to Boston.THE TIME TO WAIT HAS PAST...Going fast!!! Spacious homes architecturally designed with open floor plans that enhance daily living and maximize the flow of light. Attention to detail is the hallmark of these 2-bedroom, 2.5 bath homes with a stainless steel and granite kitchen, living room with a gas fireplace, hardwood floors on the first level, a 2 car garage, full basement, central air and a private deck with scenic woodland views. Energy efficiency, high quality construction define ROWLEY VILLAGE GREEN as an extreme North Shore value. ROWLEY VILLAGE GREEN is a CSD Real Estate and Charles Construction Development. Four (4) homes left in Phase 1, Phase Two now selling.Get early choices
Home Type
Condominium
Year Built
2013
Lot Details
18 Acres
Jon Growitz
Gibson Sotheby's International Realty
(781) 604-1127
64 Total Sales
4 in Rowley
$710K - $1.3M Price Range
Carol St. Pierre
Tache Real Estate, Inc.
(781) 776-5893
40 Total Sales
1 in Rowley
$249,000 Price
Jamie Frontiero
William Raveis Real Estate
(207) 994-8142
93 Total Sales
2 in Rowley
$692K - $700K Price Range
Kimberley Tufts
EXP Realty
(855) 714-1765
225 Total Sales
1 in Rowley
$850,000 Price
Robin Moore
Churchill Properties
(401) 309-0652
41 Total Sales
1 in Rowley
$825,000 Price
Tyler Costa
Keller Williams Realty-Metropolitan
(844) 412-1474
99 Total Sales
1 in Rowley
$677,000 Price
We collect this data history from publicly available records. To have your information removed, we recommend requesting removal directly through your county’s website.
| Year | Tax Paid | Tax Assessment Tax Assessment Total Assessment is a certain percentage of the fair market value that is determined by local assessors to be the total taxable value of land and additions on the property. | Land | Improvement |
|---|---|---|---|---|
| 2025 | $586 | $16,380 | $1,200 | $15,180 |
| 2024 | $586 | $11,380 | $1,200 | $10,180 |
| 2023 | $586 | $11,380 | $1,200 | $10,180 |
| 2022 | $586 | $11,380 | $1,200 | $10,180 |
| 2021 | $586 | $11,380 | $1,200 | $10,180 |
| 2020 | $562 | $10,920 | $1,200 | $9,720 |
| 2019 | $562 | $10,920 | $1,200 | $9,720 |
| 2018 | $562 | $10,920 | $1,200 | $9,720 |
| 2017 | $495 | $0 | $0 | $0 |
| 2016 | $487 | $0 | $0 | $0 |
| 2015 | $487 | $0 | $0 | $0 |
| 2014 | $487 | $9,460 | $1,200 | $8,260 |
Seller's Agent in 2014
Ed Dick
J. Barrett & Company
(978) 356-3444
60 Total Sales
Source: MLS Property Information Network (MLS PIN)
MLS Number: 71591303
Disclaimer: Certain information contained herein is derived from information provided by parties other than Homes.com. All information provided is deemed reliable, but is not guaranteed to be accurate and should be independently verified.
The property listing data and information, or the Images, set forth herein were provided to MLS Property Information Network, Inc. from third party sources, including sellers, lessors and public records, and were compiled by MLS Property Information Network, Inc. The property listing data and information, and the Images, are for the personal, non-commercial use of consumers having a good faith interest in purchasing or leasing listed properties of the type displayed to them and may not be used for any purpose other than to identify prospective properties which such consumers may have a good faith interest in purchasing or leasing. MLS Property Information Network, Inc. and its subscribers disclaim any and all representations and warranties as to the accuracy of the property listing data and information, or as to the accuracy of any of the Images, set forth herein.
Ask me questions while you tour the home.