
Evelyn Lugo
Compass
(301) 618-0742
80 Total Sales
1 in Chevy Chase Village
$1,823,000 Price

Estimated Value: $2,103,000 - $2,753,000
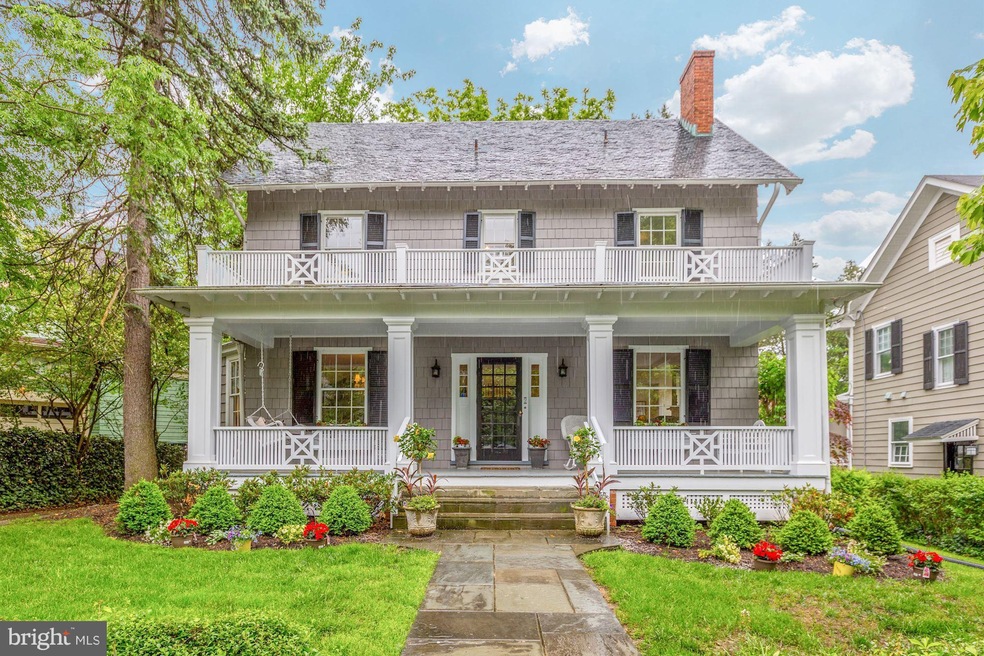
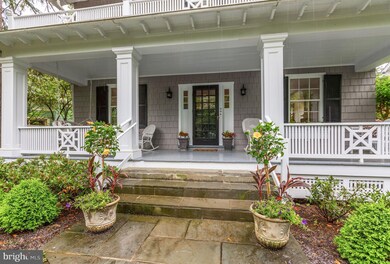

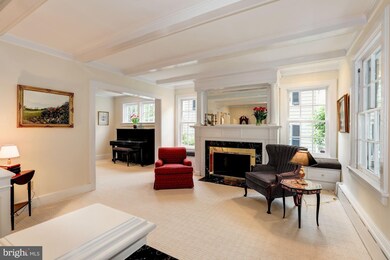
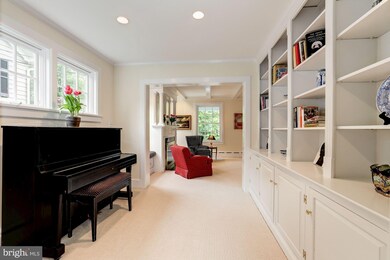
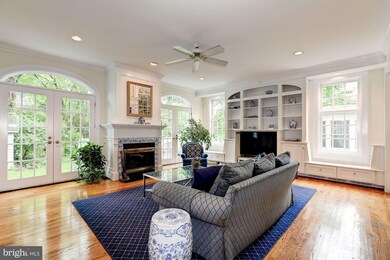
Updated, expanded classic 1918 5 br 4.5 ba Chevy Chase home, gorgeous period details. Charming front porch, landscaped 7500 sf lot gourmet eat-in kitchen w ss appliances, mudroom, huge sunny family rm w FP, built-ins, LR w FP, spacious DR, basement rec room, possible au pair suite, sunny attic, music room, deck, 2 car garage with storage.
Last Agent to Sell the Property
Melissa Brown
(301) 967-3344 chevychase@ttrsir.com TTR Sotheby's International Realty Listed on: 05/19/2018
Co-Listed By
Beverly Nadel
(202) 364-1700 donna.evers@lnf.com Evers & Co. Real Estate, A Long & Foster Company
We collect this data history from publicly available records. To have your information removed, we recommend requesting removal directly through your county’s website.
Evelyn Lugo
Compass
(301) 618-0742
80 Total Sales
1 in Chevy Chase Village
$1,823,000 Price
Courtney Abrams
TTR Sotheby's International Realty
(202) 875-6281
106 Total Sales
2 in Chevy Chase Village
$1.3M - $1.7M Price Range
Ellen Abrams
TTR Sotheby's International Realty
(844) 257-6153
48 Total Sales
2 in Chevy Chase Village
$1.6M - $1.9M Price Range
JEN FRITZ
TTR Sotheby's International Realty
(202) 972-6968
26 Total Sales
1 in Chevy Chase Village
$2,150,000 Price
Cathy Paulos
Coldwell Banker Realty
(240) 433-7215
60 Total Sales
1 in Chevy Chase Village
$2,050,000 Price
Maya Hyman
Compass
(301) 349-1422
55 Total Sales
3 in Chevy Chase Village
$1.6M - $2.8M Price Range
We collect this data history from publicly available records. To have your information removed, we recommend requesting removal directly through your county’s website.
| Date | Buyer | Sale Price | Title Company |
|---|---|---|---|
| $1,550,000 | Paragon Title & Escrow Co | ||
| Wenner Adam | $475,000 | -- |
We collect this data history from publicly available records. To have your information removed, we recommend requesting removal directly through your county’s website.
| Date | Status | Borrower | Loan Amount |
|---|---|---|---|
| Open | $1,357,000 | ||
| Closed | Murray Daniel S | $250,000 | |
| Closed | Murray Daniel Stephen | $1,390,000 | |
| Closed | Murray Daniel Stephen | $1,394,845 | |
| Previous Owner | Wenner Adam | $1,380,000 | |
| Previous Owner | Wenner Adam | $1,360,000 | |
| Previous Owner | Wenner Adam | $1,300,000 |
We collect this data history from publicly available records. To have your information removed, we recommend requesting removal directly through your county’s website.
| Date | Event | Price | List to Sale | Price per Sq Ft |
|---|---|---|---|---|
| 09/04/2018 09/04/18 | Sold | $1,550,000 | -2.8% | $590 / Sq Ft |
| 07/09/2018 07/09/18 | Pending | -- | -- | -- |
| 06/05/2018 06/05/18 | Price Changed | $1,595,000 | -3.3% | $607 / Sq Ft |
| 05/19/2018 05/19/18 | For Sale | $1,649,000 | -- | $628 / Sq Ft |
We collect this data history from publicly available records. To have your information removed, we recommend requesting removal directly through your county’s website.
| Year | Tax Paid | Tax Assessment Tax Assessment Total Assessment is a certain percentage of the fair market value that is determined by local assessors to be the total taxable value of land and additions on the property. | Land | Improvement |
|---|---|---|---|---|
| 2025 | $23,850 | $2,001,000 | $1,013,900 | $987,100 |
| 2024 | $23,260 | $1,895,200 | $0 | $0 |
| 2023 | $21,348 | $1,789,400 | $0 | $0 |
| 2022 | $19,321 | $1,683,600 | $921,700 | $761,900 |
| 2021 | $18,032 | $1,574,200 | $0 | $0 |
| 2020 | $16,759 | $1,464,800 | $0 | $0 |
| 2019 | $15,469 | $1,355,400 | $837,900 | $517,500 |
| 2018 | $15,334 | $1,340,300 | $0 | $0 |
| 2017 | $15,559 | $1,325,200 | $0 | $0 |
| 2016 | -- | $1,310,100 | $0 | $0 |
| 2015 | $14,151 | $1,292,267 | $0 | $0 |
| 2014 | $14,151 | $1,274,433 | $0 | $0 |
MB
Seller's Agent in 2018
Melissa Brown
TTR Sotheby's International Realty
BN
Seller Co-Listing Agent in 2018
Beverly Nadel
Long & Foster
Buyer's Agent in 2018
Shari Gronvall
Compass
(202) 360-7648
2 in this area
87 Total Sales
Source: Bright MLS
MLS Number: 1001530122
APN: 07-00457507
Disclaimer: Certain information contained herein is derived from information provided by parties other than Homes.com. All information provided is deemed reliable, but is not guaranteed to be accurate and should be independently verified.
The data relating to real estate for sale on this website appears in part through the BRIGHT Internet Data Exchange program, a voluntary cooperative exchange of property listing data between licensed real estate brokerage firms, and is provided by BRIGHT through a licensing agreement.
Listing information is from various brokers who participate in the Bright MLS IDX program and not all listings may be visible on the site.
The property information being provided on or through the website is for the personal, non-commercial use of consumers and such information may not be used for any purpose other than to identify prospective properties consumers may be interested in purchasing.
Some properties which appear for sale on the website may no longer be available because they are for instance, under contract, sold or are no longer being offered for sale.
Property information displayed is deemed reliable but is not guaranteed.
Copyright 2026 Bright MLS, Inc.
Ask me questions while you tour the home.