
Jessica Stone
KELLER WILLIAMS REALTY - ELITE PARTNERS II
(813) 761-2495
28 Total Sales
1 in Silver Spring Shores
$326,000 Price

Estimated Value: $148,000 - $196,000
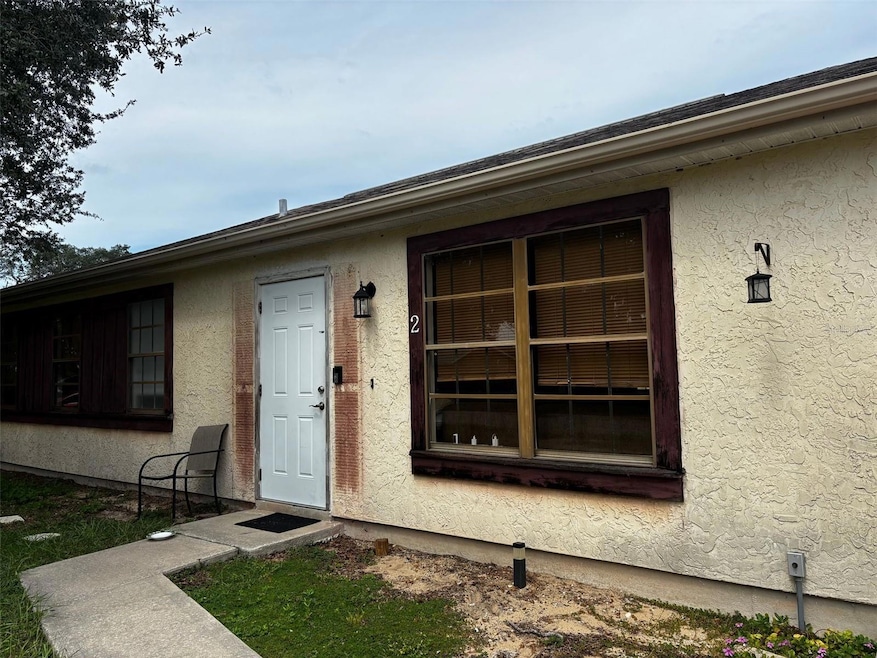
Welcome to this charming 2-bedroom, 2-bathroom home located in the Lake Joy & Magic Lake community of Silvers Springs Shores in SE Ocala, FL. This home has been meticulously updated in 2019 with a new stove, air conditioning system, water heater, kitchen cabinets, bathroom vanities, and fresh carpet & vinyl flooring. The home also features a 1-car garage with washer/dryer hook-up and a corner lot with spacious backyard, perfect for outdoor activities. As part of the Silver Springs Shores community, the homeowner's association provides trash service and access to a park, playground, and a lake with a dock for fishing. Please note that HOA approval is required. For those interested in additional amenities, a membership to the Silver Springs Shores Community Center is available for a fee. This home is a perfect blend of comfort and modern living, offering a lifestyle full of new possibilities.
** Ask us about our security deposit plan** **Residents are enrolled in the Resident Benefits Package (RBP) for $39.95/month which includes renters insurance, HVAC air filter delivery (for applicable properties), credit building to help boost your credit score with timely rent payments, $1M Identity Protection, our best-in-class resident rewards program, and much more! More details upon application. **
Last Agent to Rent the Property
WATSON REALTY CORP - PROPERTY Brokerage Phone: 352-335-0440 License #3495713 Listed on: 10/03/2025
Last Renter's Agent
WATSON REALTY CORP - PROPERTY Brokerage Phone: 352-335-0440 License #3495713 Listed on: 10/03/2025
Jessica Stone
KELLER WILLIAMS REALTY - ELITE PARTNERS II
(813) 761-2495
28 Total Sales
1 in Silver Spring Shores
$326,000 Price
Maria Urbano
US INTERAMERICAN REALTY LLC
(844) 771-7299
48 Total Sales
2 in Silver Spring Shores
$320K - $344K Price Range
Candace Tulensru
LPT REALTY, LLC
(689) 220-2803
86 Total Sales
1 in Silver Spring Shores
$170,000 Price
Sheryl Cury
LA ROSA REALTY LLC
(321) 415-4904
72 Total Sales
2 in Silver Spring Shores
$208K - $215K Price Range
Mayra Cosme Rojas
COSME REALTY AND INVESTMENT INC
(352) 805-1036
80 Total Sales
1 in Silver Spring Shores
$211,000 Price
Regina Rodriguez
CENTURY 21 ALTON CLARK
(352) 747-0764
384 Total Sales
3 in Silver Spring Shores
$220K - $440K Price Range
We collect this data history from publicly available records. To have your information removed, we recommend requesting removal directly through your county’s website.
| Date | Event | Price | List to Sale | Price per Sq Ft |
|---|---|---|---|---|
| 02/11/2026 02/11/26 | Rented | $1,275 | +2.0% | -- |
| 10/03/2025 10/03/25 | For Rent | $1,250 | -- | -- |
We collect this data history from publicly available records. To have your information removed, we recommend requesting removal directly through your county’s website.
| Year | Tax Paid | Tax Assessment Tax Assessment Total Assessment is a certain percentage of the fair market value that is determined by local assessors to be the total taxable value of land and additions on the property. | Land | Improvement |
|---|---|---|---|---|
| 2025 | $2,618 | $95,103 | ||
| 2024 | $2,294 | $86,457 | ||
| 2023 | $2,130 | $78,597 | $0 | $0 |
| 2022 | $1,965 | $71,452 | $0 | $0 |
| 2021 | $1,741 | $83,892 | $7,000 | $76,892 |
| 2020 | $1,552 | $66,042 | $7,000 | $59,042 |
| 2019 | $1,472 | $62,522 | $5,000 | $57,522 |
| 2018 | $1,316 | $54,312 | $4,000 | $50,312 |
| 2017 | $1,226 | $48,624 | $4,000 | $44,624 |
| 2016 | $1,148 | $40,333 | $0 | $0 |
| 2015 | $1,056 | $36,666 | $0 | $0 |
| 2014 | $943 | $33,333 | $0 | $0 |
JM
Landlord's Agent in 2026
Julie Martinez
WATSON REALTY CORP - PROPERTY
(352) 484-9351
1 Total Sale
Source: Stellar MLS
MLS Number: GC534495
APN: 9028-0863-15
Disclaimer: Certain information contained herein is derived from information provided by parties other than Homes.com. All information provided is deemed reliable, but is not guaranteed to be accurate and should be independently verified.
All data is obtained from various sources and may not have been verified by broker or MLS GRID. Supplied Open House Information is subject to change without notice. All information should be independently reviewed and verified for accuracy. Properties may or may not be listed by the office/agent presenting the information. Some IDX listings have been excluded from this website. IDX information is provided exclusively for personal, non-commercial use, and may not be used for any purpose other than to identify prospective properties consumers may be interested in purchasing. Information is deemed reliable but not guaranteed.
Listings courtesy of Stellar MLS as distributed by MLS GRID.
Based on information submitted to the MLS GRID
Listing Information presented by local MLS brokerage: Ten-X - (888)-952-6393
Ask me questions while you tour the home.