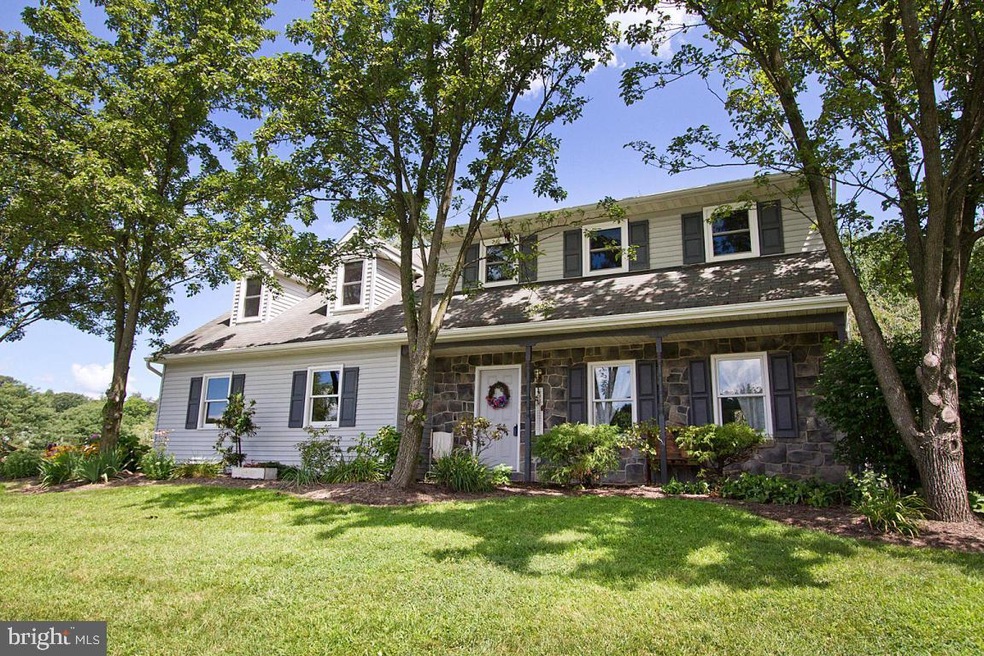
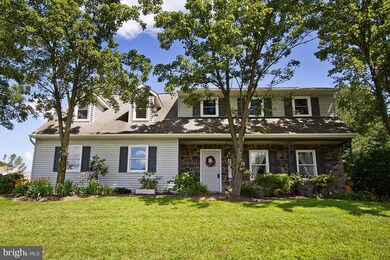

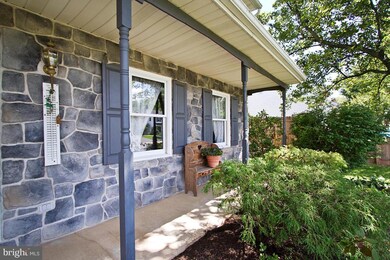
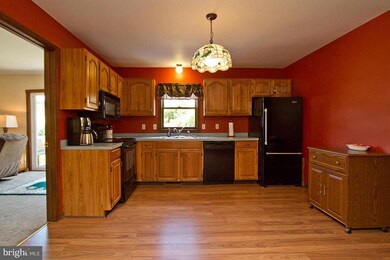
2 Ingham Dr Stevens, PA 17578
Reamstown AreaEstimated Value: $422,803
Highlights
- Colonial Architecture
- Wood Flooring
- Attic
- Deck
- Whirlpool Bathtub
- No HOA
About This Home
As of March 2016This home is just what you're looking for in the preferred E Cocalico Heights Development. Many recent updates from top to bottom and move-in-ready. Bright, cheery, perfect as a family home. First floor family room, extra large bedrooms and tons of storage. This spacious 3 bedroom, 2 1/2 Bath home is close to school, parks and pool and just a jump to all major highways and the turnpike. Updates include: replacement windows;
Home Details
Home Type
- Single Family
Est. Annual Taxes
- $4,417
Year Built
- Built in 1988
Lot Details
- 10,454 Sq Ft Lot
- Lot Dimensions are 80'x31.4'x99.8'x96.4'x100
Parking
- 2 Car Attached Garage
- Garage Door Opener
- On-Street Parking
- Off-Street Parking
Home Design
- Colonial Architecture
- Brick Exterior Construction
- Poured Concrete
- Shingle Roof
- Composition Roof
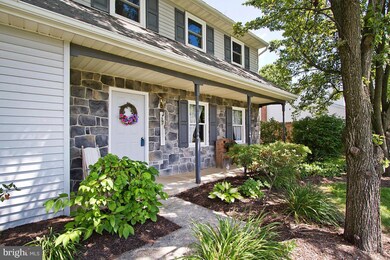
- Stone Siding
- Stick Built Home
Interior Spaces
- 1,806 Sq Ft Home
- Property has 2 Levels
- Built-In Features
- Ceiling Fan
- Insulated Windows
- Window Treatments
- Entrance Foyer
- Family Room
- Living Room
- Formal Dining Room
- Wood Flooring
- Attic
Kitchen
- Eat-In Country Kitchen
- Electric Oven or Range
- Built-In Microwave
- Dishwasher
Bedrooms and Bathrooms
- 3 Bedrooms
- Whirlpool Bathtub
Laundry
- Laundry Room
- Dryer
- Washer
Unfinished Basement
- Partial Basement
- Sump Pump
Home Security
- Storm Doors
- Fire and Smoke Detector
Outdoor Features
- Deck
- Shed
- Porch
Schools
- Adamstown Elementary School
- Cocalico Middle School
- Cocalico High School
Utilities
- Central Air
- Heat Pump System
- 200+ Amp Service
- Electric Water Heater
- Cable TV Available
Community Details
- No Home Owners Association
- East Cocalico Heights Subdivision
Listing and Financial Details
- Assessor Parcel Number 080-52412-0-0000
Ownership History
We collect this data history from publicly available records. To have your information removed, we recommend requesting removal directly through your county’s website.
Purchase Details
Home Financials for this Owner
Home Financials are based on the most recent Mortgage that was taken out on this home.Purchase Details
Home Financials for this Owner
Home Financials are based on the most recent Mortgage that was taken out on this home.Home Values in the Area
Average Home Value in this Area
Purchase History
We collect this data history from publicly available records. To have your information removed, we recommend requesting removal directly through your county’s website.
| Date | Buyer | Sale Price | Title Company |
|---|---|---|---|
| -- | None Available | ||
| $199,900 | None Available |
Mortgage History
We collect this data history from publicly available records. To have your information removed, we recommend requesting removal directly through your county’s website.
| Date | Status | Borrower | Loan Amount |
|---|---|---|---|
| Open | $7,091 | ||
| Open | $70,000 | ||
| Closed | $70,000 | ||
| Open | $184,891 | ||
| Closed | $196,007 | ||
| Closed | $196,278 |
Property History
We collect this data history from publicly available records. To have your information removed, we recommend requesting removal directly through your county’s website.
| Date | Event | Price | List to Sale | Price per Sq Ft |
|---|---|---|---|---|
| 03/18/2016 03/18/16 | Sold | $199,900 | -4.8% | $111 / Sq Ft |
| 01/30/2016 01/30/16 | Pending | -- | -- | -- |
| 08/17/2015 08/17/15 | For Sale | $209,900 | -- | $116 / Sq Ft |
Tax History
We collect this data history from publicly available records. To have your information removed, we recommend requesting removal directly through your county’s website.
| Year | Tax Paid | Tax Assessment Tax Assessment Total Assessment is a certain percentage of the fair market value that is determined by local assessors to be the total taxable value of land and additions on the property. | Land | Improvement |
|---|---|---|---|---|
| 2026 | $5,414 | $205,900 | $57,600 | $148,300 |
| 2025 | $5,129 | $205,900 | $57,600 | $148,300 |
| 2024 | $5,129 | $205,900 | $57,600 | $148,300 |
| 2023 | $5,003 | $205,900 | $57,600 | $148,300 |
| 2022 | $4,870 | $205,900 | $57,600 | $148,300 |
| 2021 | $4,863 | $205,900 | $57,600 | $148,300 |
| 2020 | $4,863 | $205,900 | $57,600 | $148,300 |
| 2019 | $4,805 | $205,900 | $57,600 | $148,300 |
| 2018 | $3,667 | $205,900 | $57,600 | $148,300 |
| 2017 | $4,417 | $154,400 | $37,300 | $117,100 |
| 2016 | $4,417 | $154,400 | $37,300 | $117,100 |
| 2015 | $3,267 | $154,400 | $37,300 | $117,100 |
| 2014 | $3,267 | $154,400 | $37,300 | $117,100 |
Map
Source: Bright MLS
MLS Number: 1003024239

APN: 080-52412-0-0000
Disclaimer: Certain information contained herein is derived from information provided by parties other than Homes.com. All information provided is deemed reliable, but is not guaranteed to be accurate and should be independently verified.
The data relating to real estate for sale on this website appears in part through the BRIGHT Internet Data Exchange program, a voluntary cooperative exchange of property listing data between licensed real estate brokerage firms, and is provided by BRIGHT through a licensing agreement.
Listing information is from various brokers who participate in the Bright MLS IDX program and not all listings may be visible on the site.
The property information being provided on or through the website is for the personal, non-commercial use of consumers and such information may not be used for any purpose other than to identify prospective properties consumers may be interested in purchasing.
Some properties which appear for sale on the website may no longer be available because they are for instance, under contract, sold or are no longer being offered for sale.
Property information displayed is deemed reliable but is not guaranteed.
Copyright 2026 Bright MLS, Inc.
- 17 Wild Deer Dr
- 4 Rein Dr
- 2101 Kramer Mill Rd
- 2101 Kramer Mill Rd
- 146 N Reamstown Rd
- 1217 Pieffer Hill Rd
- 9 Audubon Cir
- 29 Lausch Rd
- 43 Stony Run Village
- 278 Pfautz Hill Rd
- 321 Pfautz Hill Rd
- 20 Hill Rd
- 12 Pacific Blvd
- 34 Heron Dr
- 765 Glenwood Dr
- 465 Wabash Rd
- 218 Main St
- 51 Stevens Rd
- 44 Sunrise Cir
- 107 N Line Rd
Ask me questions while you tour the home.