
Colleen Griffin
(508) 439-4228
69 Total Sales
1 in Shrewsbury
$485,000 Price
Estimated Value: $462,000
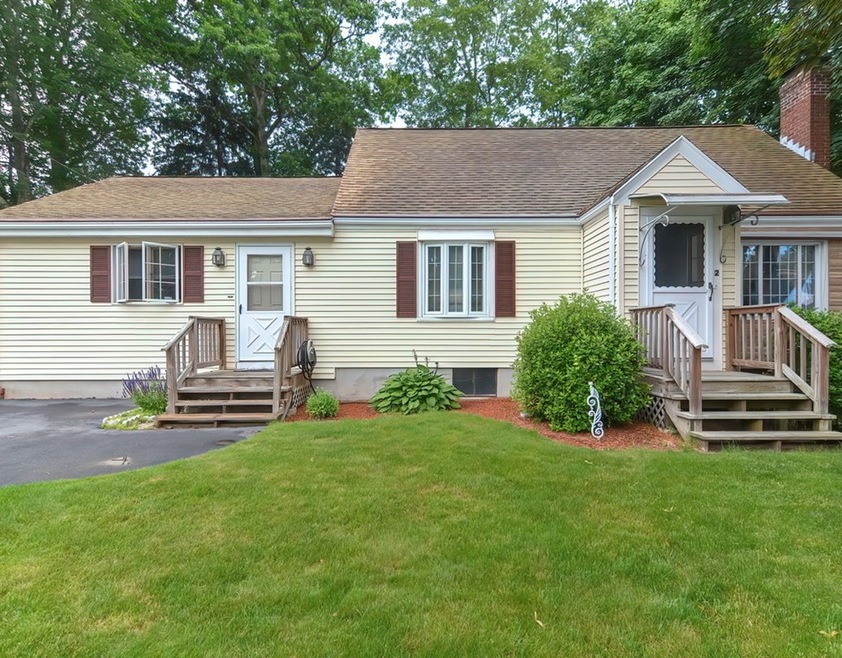
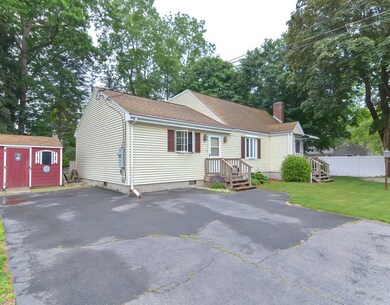
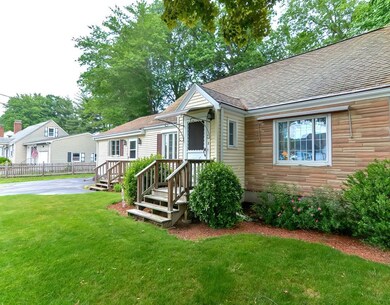
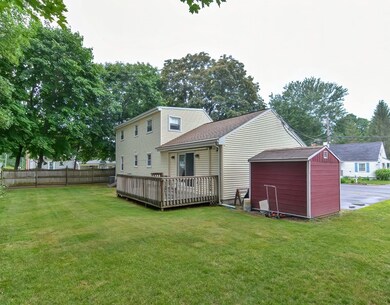
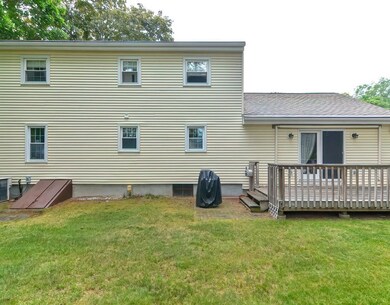
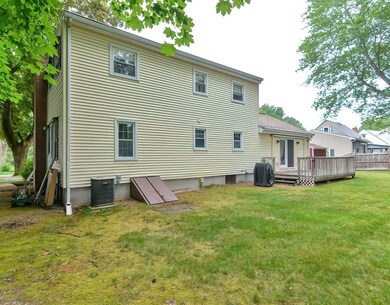
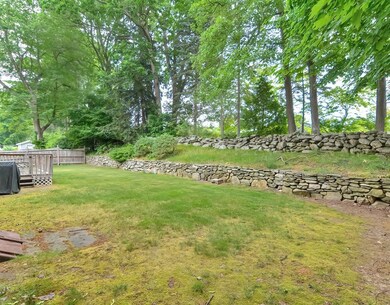
Well maintained cape style home with a neighborhood location, in desirable Shrewsbury. The exterior has a spacious flat yard, large deck for entertaining, exterior shed for storage, and a wide driveway for ample parking. Inside the front door you'll find a long foyer/mud room, leading into a large family room with lots of natural lighting and direct access to the exterior deck. The main level also features a kitchen with granite counters, formal dining room, large living room with fireplace, a bedroom with closet, and a full bathroom with tub and shower. The second floor has two large bedrooms with closets, and a half bath. Furnace, water heater, and oil tank all replaced within 5 years.
Last Agent to Sell the Property
Mathieu Newton Sotheby's International Realty Listed on: 06/23/2022
Last Buyer's Agent
Mathieu Newton Sotheby's International Realty Listed on: 06/23/2022
Colleen Griffin
(508) 439-4228
69 Total Sales
1 in Shrewsbury
$485,000 Price
Kelly Nelson
Blue Sky Realty
(774) 772-5572
57 Total Sales
1 in Shrewsbury
$436,000 Price
Jeff Burk
RE/MAX Vision
(774) 551-1272
144 Total Sales
10 in Shrewsbury
$500K - $1.2M Price Range
Jennifer Juliano
Keller Williams Boston MetroWest
(508) 625-7884
148 Total Sales
2 in Shrewsbury
$415K - $690K Price Range
Gary Kelley
GK Group Services, Inc.
(508) 665-1619
66 Total Sales
3 in Shrewsbury
$470K - $810K Price Range
Rachel Hillman Foy
Hillman Homes
(774) 806-8325
138 Total Sales
1 in Shrewsbury
$1,450,000 Price
We collect this data history from publicly available records. To have your information removed, we recommend requesting removal directly through your county’s website.
| Date | Event | Price | List to Sale | Price per Sq Ft |
|---|---|---|---|---|
| 08/11/2022 08/11/22 | Sold | $445,000 | -8.2% | $249 / Sq Ft |
| 06/26/2022 06/26/22 | Pending | -- | -- | -- |
| 06/23/2022 06/23/22 | For Sale | $485,000 | -- | $272 / Sq Ft |
Seller's Agent in 2022
Eric Stinehelfer
Mathieu Newton Sotheby's International Realty
(978) 888-5640
56 Total Sales
Source: MLS Property Information Network (MLS PIN)
MLS Number: 73003273
APN: SHRE M:20 B:034000
Disclaimer: Certain information contained herein is derived from information provided by parties other than Homes.com. All information provided is deemed reliable, but is not guaranteed to be accurate and should be independently verified.
The property listing data and information, or the Images, set forth herein were provided to MLS Property Information Network, Inc. from third party sources, including sellers, lessors and public records, and were compiled by MLS Property Information Network, Inc. The property listing data and information, and the Images, are for the personal, non-commercial use of consumers having a good faith interest in purchasing or leasing listed properties of the type displayed to them and may not be used for any purpose other than to identify prospective properties which such consumers may have a good faith interest in purchasing or leasing. MLS Property Information Network, Inc. and its subscribers disclaim any and all representations and warranties as to the accuracy of the property listing data and information, or as to the accuracy of any of the Images, set forth herein.
Ask me questions while you tour the home.