
James Acierno
Real Broker NY LLC
(934) 529-1389
63 Total Sales
1 in Wading River
$925,000 Price
Estimated Value: $797,591
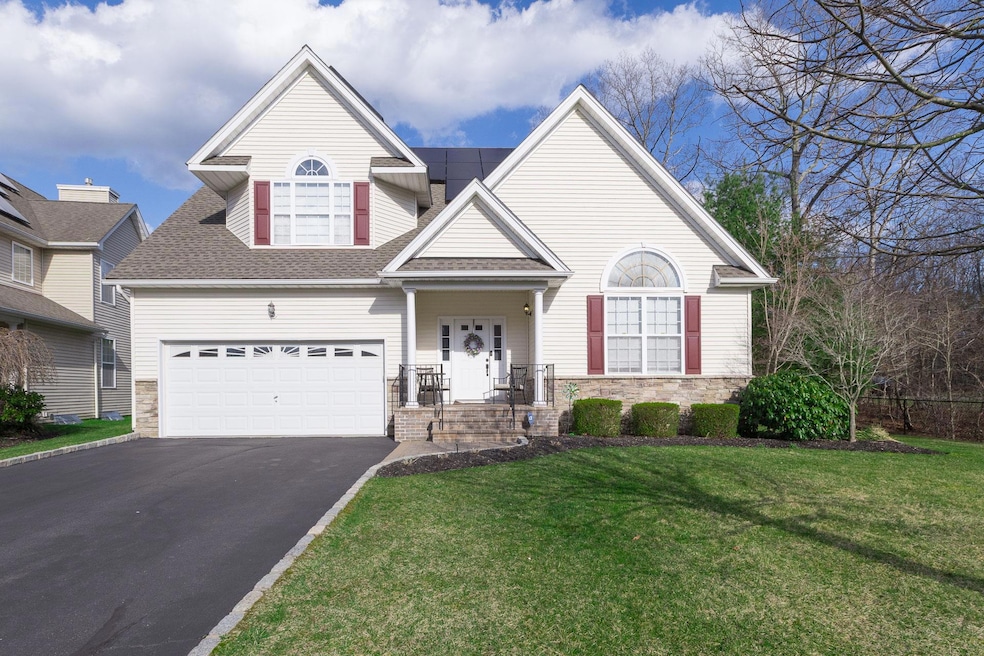
Welcome to this exceptional 3,000 sq. ft. detached home, nestled in a sought-after HOA community in the heart of Wading River. A perfect fusion of comfort, style, and modern convenience, this home boasts dramatic 2-story ceilings and a cozy fireplace in the expansive great room, creating the ideal setting for both intimate relaxation and grand entertaining. The main level is adorned with elegant hardwood floors, elevating the overall sophistication of the space. The grand primary bedroom suite serves as a serene retreat, featuring a spacious walk-in closet and a luxurious ensuite bathroom. Unwind in the freestanding Jacuzzi-style tub or indulge in the separate rain-head shower for a spa-like experience. The bathroom also offers added luxury with heated bidet toilet, complemented by exquisite porcelain tiles throughout. This home includes 3 well-appointed bedrooms, plus a versatile bonus room that can function as a bedroom or office, and 3 full bathrooms. The open layout encompasses a formal dining room, a spacious eat-in kitchen with a breakfast area, and a laundry room. Comfort is assured year-round with central air conditioning, while the 2-car garage offers ample storage space. The full basement provides endless possibilities for customization. Step outside to your private back patio, an inviting oasis perfect for outdoor entertaining or relaxation. The charming front covered porch enhances the property’s curb appeal and offers a welcoming entrance. Conveniently located near scenic farms, shopping, golf courses, and the pristine beaches of the North Fork, this home is the ideal base for enjoying all the region has to offer. Experience true energy efficiency with OWNED solar panels, generating approximately 21,000 kWh annually, reducing your electric bill to a mere $34.95 per month. An electric car charger is also included. Don’t miss the opportunity to own this remarkable home, where luxury, comfort, and savings come together in perfect harmony. The HOA covers lawn care, snow removal, sprinkler service, and cesspool maintenance. Peconic Bay tax applies.
Last Agent to Sell the Property
Coldwell Banker M&D Good Life Brokerage Phone: 631-929-3700 License #10301209661 Listed on: 04/03/2025
Co-Listed By
Coldwell Banker M&D Good Life Brokerage Phone: 631-929-3700 License #10301212389
Last Buyer's Agent
Coldwell Banker M&D Good Life Brokerage Phone: 631-929-3700 License #10301209661 Listed on: 04/03/2025
We collect this data history from publicly available records. To have your information removed, we recommend requesting removal directly through your county’s website.
James Acierno
Real Broker NY LLC
(934) 529-1389
63 Total Sales
1 in Wading River
$925,000 Price
Janice Logrono
NY Missions R E Brokerage
(877) 674-7017
8 Total Sales
1 in Wading River
$680,000 Price
Keith Dawson
Signature Premier Properties
(631) 438-8168
109 Total Sales
1 in Wading River
$855,000 Price
Lori Slattery
Coldwell Banker American Homes
(631) 250-5401
57 Total Sales
1 in Wading River
$740,000 Price
Laura Cochran
BERKSHIRE HATHAWAY
(631) 250-8292
198 Total Sales
5 in Wading River
$535K - $1.2M Price Range
Gina Marie Bettenhauser
MYNY Residential
(631) 519-8339
60 Total Sales
6 in Wading River
$119K - $875K Price Range
We collect this data history from publicly available records. To have your information removed, we recommend requesting removal directly through your county’s website.
| Date | Buyer | Sale Price | Title Company |
|---|---|---|---|
| $765,000 | -- | ||
| $655,000 | Misc Company | ||
| $415,989 | Sean Walter | ||
| $519,000 | Robin Long |
We collect this data history from publicly available records. To have your information removed, we recommend requesting removal directly through your county’s website.
| Date | Status | Borrower | Loan Amount |
|---|---|---|---|
| Closed | $71,700 | ||
| Closed | $589,500 | ||
| Closed | $437,525 | ||
| Previous Owner | $44,000 | ||
| Closed | $360,000 | ||
| Previous Owner | $4,748 |
We collect this data history from publicly available records. To have your information removed, we recommend requesting removal directly through your county’s website.
| Date | Event | Price | List to Sale | Price per Sq Ft |
|---|---|---|---|---|
| 10/15/2025 10/15/25 | Sold | $765,000 | 0.0% | $250 / Sq Ft |
| 08/18/2025 08/18/25 | Pending | -- | -- | -- |
| 06/27/2025 06/27/25 | Off Market | $765,000 | -- | -- |
| 05/19/2025 05/19/25 | For Sale | $749,990 | -2.0% | $245 / Sq Ft |
| 04/21/2025 04/21/25 | Off Market | $765,000 | -- | -- |
| 04/03/2025 04/03/25 | For Sale | $749,990 | -- | $245 / Sq Ft |
We collect this data history from publicly available records. To have your information removed, we recommend requesting removal directly through your county’s website.
| Year | Tax Paid | Tax Assessment Tax Assessment Total Assessment is a certain percentage of the fair market value that is determined by local assessors to be the total taxable value of land and additions on the property. | Land | Improvement |
|---|---|---|---|---|
| 2025 | $8,249 | $37,790 | $4,000 | $33,790 |
| 2024 | $8,249 | $37,790 | $4,000 | $33,790 |
| 2023 | $8,249 | $37,790 | $4,000 | $33,790 |
| 2022 | $8,748 | $37,790 | $4,000 | $33,790 |
| 2021 | $8,748 | $40,800 | $4,000 | $36,800 |
| 2020 | $8,393 | $40,800 | $4,000 | $36,800 |
| 2019 | $8,393 | $0 | $0 | $0 |
| 2018 | -- | $40,800 | $4,000 | $36,800 |
| 2017 | $8,206 | $40,800 | $4,000 | $36,800 |
| 2016 | $7,804 | $40,800 | $4,000 | $36,800 |
| 2015 | -- | $40,800 | $4,000 | $36,800 |
| 2014 | -- | $40,800 | $4,000 | $36,800 |
Seller's Agent in 2025
Donna Neyland
Coldwell Banker M&D Good Life
(631) 835-8056
130 Total Sales
Seller Co-Listing Agent in 2025
Phillip King
Coldwell Banker M&D Good Life
(516) 241-6264
13 Total Sales
Source: OneKey® MLS
MLS Number: 835485
APN: 0600-075-01-02-00-001-000
Disclaimer: Certain information contained herein is derived from information provided by parties other than Homes.com. All information provided is deemed reliable, but is not guaranteed to be accurate and should be independently verified.
The data relating to real estate for sale or lease on this web site comes in part from OneKey® MLS. Real estate listings held by brokerage firms other than Ten-X are marked with the OneKey® MLS logo or an abbreviated logo and detailed information about them includes the name of the listing broker.
Based on information submitted to the MLS GRID. All data is obtained from various sources and may not have been verified by broker or MLS GRID. Supplied Open House Information is subject to change without notice. All information should be independently reviewed and verified for accuracy. Properties may or may not be listed by the office/agent presenting the information. Some IDX listings have been excluded from this website. IDX information is provided exclusively for personal, non-commercial use, and may not be used for any purpose other than to identify prospective properties consumers may be interested in purchasing.
Information is deemed reliable but not guaranteed.
Copyright 2026 OneKey® MLS. All rights reserved.
Based on information submitted to the MLS GRID
Listings courtesy of OneKey® MLS as distributed by MLS GRID
Ask me questions while you tour the home.