
Kim Gifford
Coldwell Banker Realty
(845) 581-2834
86 Total Sales
1 in Monroe
$589,000 Price
Estimated Value: $495,283
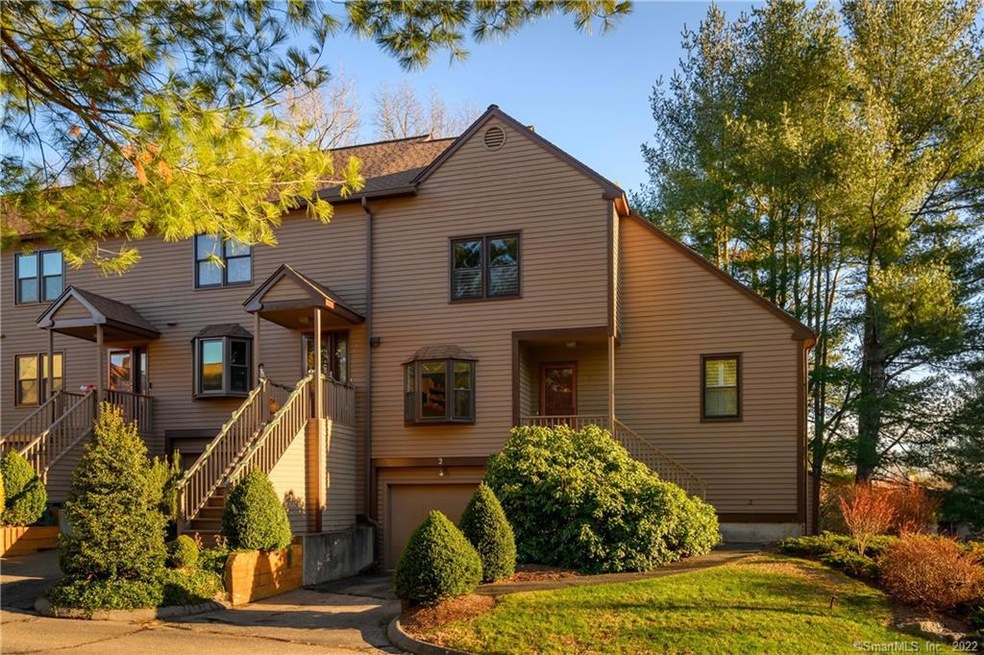
Magnificent Windsor with more upgrades than you can imagine! Totally renovated from top to bottom, end unit in a prime location. This unit features hardwood floors throughout, a gas fireplace, plantation shutters, an all season porch very unique for this style unit, fully finished lower level with laundry area, mud room and two finished rooms. The kitchen has been renovated and offers open shelving, tons of storage and a large breakfast bar that opens up to the dining room and great room. The combo dining area and great room flow together nicely with vaulted ceilings, gas fireplace, nook for an office space, and sliders to the finished all season porch. There is a bedroom on the main level with a renovated tiled bath and tub. The upper level features the master bedroom and bathroom, again fully remodeled with tiled bath and tub. Outside of the master is a cozy loft space great for reading or watching a little tv. The lower level has recently had a full makeover, with new wide plank flooring, an updated laundry area, two additional finished spaces perfect for overflow guests, a workout area, or play space what ever your need is. The best is yet to come a full mudroom with cubbies and hooks for storage. No detail has been overlooked in this amazing unit. Come see for yourself and make this your home today!!
Last Agent to Sell the Property
William Raveis Real Estate License #RES.0767271 Listed on: 12/17/2020
We collect this data history from publicly available records. To have your information removed, we recommend requesting removal directly through your county’s website.
Kim Gifford
Coldwell Banker Realty
(845) 581-2834
86 Total Sales
1 in Monroe
$589,000 Price
Banglian Gao
United Realty Plus
(959) 245-5420
123 Total Sales
1 in Monroe
$737,500 Price
David Fiske
Houlihan Lawrence WD
(203) 457-8313
90 Total Sales
1 in Monroe
$420,000 Price
Peter Raider
Real Broker NY LLC
(914) 281-2447
73 Total Sales
1 in Monroe
$926,000 Price
Paul Mucci
Coldwell Banker Realty
(347) 796-2711
40 Total Sales
1 in Monroe
$430,000 Price
Andrei Balaj
Higgins Group Real Estate
(475) 258-8006
53 Total Sales
1 in Monroe
$875,000 Price
We collect this data history from publicly available records. To have your information removed, we recommend requesting removal directly through your county’s website.
| Date | Event | Price | List to Sale | Price per Sq Ft |
|---|---|---|---|---|
| 02/12/2021 02/12/21 | Sold | $330,000 | +1.5% | $167 / Sq Ft |
| 12/17/2020 12/17/20 | For Sale | $325,000 | -- | $165 / Sq Ft |
We collect this data history from publicly available records. To have your information removed, we recommend requesting removal directly through your county’s website.
| Year | Tax Paid | Tax Assessment Tax Assessment Total Assessment is a certain percentage of the fair market value that is determined by local assessors to be the total taxable value of land and additions on the property. | Land | Improvement |
|---|---|---|---|---|
| 2025 | $8,529 | $286,000 | $0 | $286,000 |
| 2024 | $6,219 | $162,500 | $0 | $162,500 |
| 2023 | $6,102 | $162,500 | $0 | $162,500 |
| 2022 | $5,990 | $162,500 | $0 | $162,500 |
| 2021 | $5,909 | $162,500 | $0 | $162,500 |
| 2020 | $5,766 | $162,500 | $0 | $162,500 |
| 2019 | $5,362 | $150,700 | $0 | $150,700 |
| 2018 | $5,311 | $150,700 | $0 | $150,700 |
| 2017 | $5,389 | $150,700 | $0 | $150,700 |
| 2016 | $5,275 | $150,700 | $0 | $150,700 |
| 2015 | $5,177 | $150,700 | $0 | $150,700 |
| 2014 | $5,583 | $180,040 | $0 | $180,040 |
Seller's Agent in 2021
Connie Widmann
William Raveis Real Estate
(203) 856-6491
205 Total Sales
Buyer's Agent in 2021
Jodi Dawley
Real Estate Two
(203) 521-2233
148 Total Sales
Source: SmartMLS
MLS Number: 170361338
APN: MONR-000082-000051-000000-NB000000-512
Disclaimer: Certain information contained herein is derived from information provided by parties other than Homes.com. All information provided is deemed reliable, but is not guaranteed to be accurate and should be independently verified.
IDX information is provided exclusively for personal, non-commercial use, and may not be used for any purpose other than to identify prospective properties consumers may be interested in purchasing. Information is deemed reliable but not guaranteed.
Ask me questions while you tour the home.