NOT LISTED FOR SALE

Estimated Value: $2,142,000

3 Beds
2.5 Baths
2,012 Sq Ft
$1,065/Sq Ft Est. Value

Sale Details

Date Sold: June 5, 2023

Last sale price $1,425,510 $709 Per Sq Ft

Est. 50% increase in value since last sale

Current estimated payment $13,644 / mo

15 Days on Market

Highlights

  • Stables
  • Carriage House
  • Wood Flooring
  • Parkway School Rated A
  • Deck
  • Corner Lot

About This Home

As of June 2023

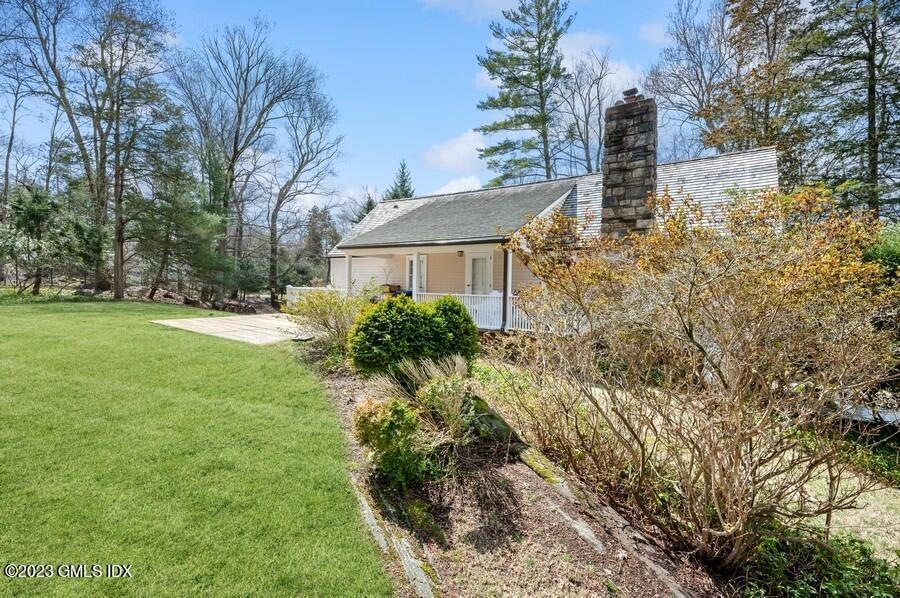
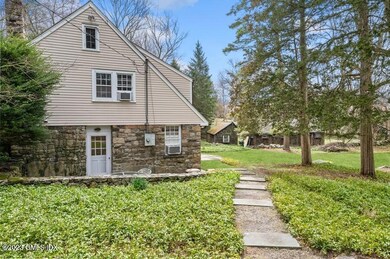
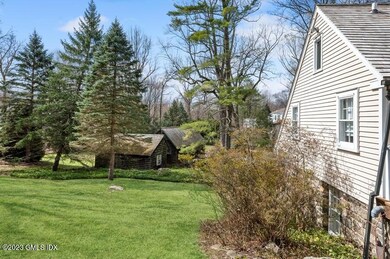
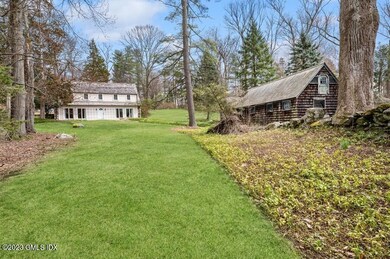
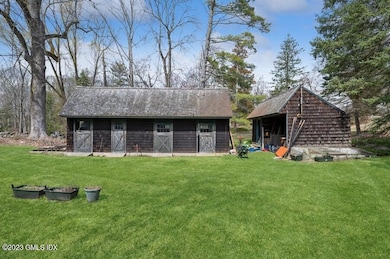
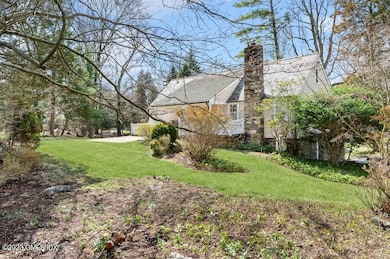
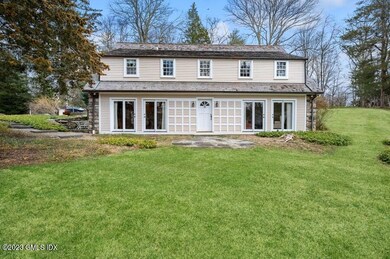
Charming Carriage House set on a cul de sac on 1.8 Beautiful Acres surrounded by mature trees & old New England stone walls. Weathered shingled Horse Stable with 3 Stalls, Tack Room and Potting Shed. FAR allows for the construction of approximately 7186 square foot home. .
Aprox $500 per year to snowplow Private Rd

Last Agent to Sell the Property

Bryan Tunney

Brown Harris Stevens CT, LLC License #REB.0788430 Listed on: 03/29/2023

Brown Harris Stevens CT, LLC

Last Buyer's Agent

Russell Pruner

Compass Connecticut, LLC License #REB.0555354

Compass Connecticut, LLC

Home Details

Home Type

  • Single Family

Est. Annual Taxes

  • $8,472

Year Built

  • Built in 1929 | Remodeled in 1985

Lot Details

  • 1.83 Acre Lot
  • Corner Lot
  • Property is zoned RA-2

Home Design

  • Carriage House
  • Wood Roof
  • Clapboard
  • Stone

Interior Spaces

  • 2,012 Sq Ft Home
  • Built-In Features
  • French Doors
  • Wood Flooring
  • Pull Down Stairs to Attic
  • Eat-In Kitchen

Bedrooms and Bathrooms

  • 3 Bedrooms

Laundry

  • Laundry Room
  • Washer and Dryer

Outdoor Features

  • Deck
  • Terrace
  • Shed

Horse Facilities and Amenities

  • Stables

Utilities

  • Cooling System Mounted In Outer Wall Opening
  • Heating System Uses Oil
  • Hot Water Heating System
  • Propane
  • Well
  • Oil Water Heater
  • Septic Tank
  • Cable TV Available

Listing and Financial Details

  • Assessor Parcel Number 08-3532

Home Details

Home Type

Single Family

Est. Annual Taxes

$8,472

Year Built

Built in 1929 | Remodeled in 1985

Lot Details

1.83 Acres

Listing Details

  • Directions: Stanwich Rd - right onto Guinea Road right on Juniper Hill Road. First driveway on right
  • Prop. Type: Residential
  • Year Built: 1929
  • Property Sub Type: Single Family Residence
  • Lot Size Acres: 1.83
  • Inclusions: Washer/Dryer, All Kitchen Applncs
  • Architectural Style: Carriage House
  • Effective Year Built: 1985
  • Included:WasherDryer: Yes
  • Features:Deck: Yes
  • Features:Terrace: Yes
  • Lot Description:Parklike: Yes
  • Features:Cable TV: Yes
  • Cooling System:Wall Unit(s): Yes
  • Lot Description:Corner: Yes
  • Special Features: None
  • Year Renovated: 1985

Interior Features

  • Has Basement: None
  • Full Bathrooms: 2
  • Half Bathrooms: 1
  • Total Bedrooms: 3
  • Fireplace: No
  • Interior Amenities: Eat-in Kitchen, Pantry, Built-in Features
  • Laundry Comments:Separate Room: Yes
  • Living Room Comments:French Doors: Yes
  • Kitchen Comments:Eat-In Kitchen: Yes
  • Basement Type:None7: Yes
  • Entry Hall Comments:Hardwood Floor: Yes
  • Living Room Comments:Built-Ins: Yes
  • Attic:Pull Down: Yes
  • Dining Room Comments:French Doors3: Yes

Exterior Features

  • Roof: Wood
  • Lot Features: Corner, Parklike
  • Pool Private: No
  • Exclusions: Call LB
  • Construction Type: Clapboard, Stone
  • Other Structures: Stable(s)
  • Patio And Porch Features: Terrace, Deck
  • Exterior:Clapboard: Yes
  • Roof:Wood: Yes
  • Exterior:Stone: Yes
  • Outbuildings:Potting Shed: Yes
  • Outbuildings:Stable(s): Yes

Utilities

  • Water Source: Well
  • Cooling: Wall Unit(s)
  • Laundry Features: Laundry Room
  • Cooling Y N: Yes
  • Heating: Hot Water, Oil
  • Heating Yn: Yes
  • Sewer: Septic Tank
  • Utilities: Propane, Cable Connected
  • Heat Fuel:Oil: Yes
  • Water Source:Well: Yes
  • Sanitation Source:Septic Tank: Yes
  • Hot Water:Oil2: Yes
  • Heat System:Hot Water: Yes
  • Gas Source:Propane2: Yes

Schools

  • Elementary School: Parkway
  • Middle Or Junior School: Central

Lot Info

  • Zoning: RA-2
  • Lot Size Sq Ft: 79714.8
  • Parcel #: 08-3532
  • ResoLotSizeUnits: Acres

Tax Info

  • Tax Annual Amount: 8472.0
Create a Home Valuation Report for This Property
The Home Valuation Report is an in-depth analysis detailing your home's value as well as a comparison with similar homes in the area

Home Values in the Area

Source: Public Records

Average Home Value in this Area


Source: Public Records

Property History

We collect this data history from publicly available records. To have your information removed, we recommend requesting removal directly through your county’s website.

Date Event Price List to Sale Price per Sq Ft
06/05/2023 06/05/23 Sold $1,425,510 +5.6% $709 / Sq Ft
04/14/2023 04/14/23 Pending -- -- --
03/29/2023 03/29/23 For Sale $1,350,000 -- $671 / Sq Ft
Source: Greenwich Association of REALTORS®

Agents Affiliated with this Home

  • Section Image
  • Section Image
See All Agents

Map

Source: Greenwich Association of REALTORS®

MLS Number: 117862

Greenwich Association of REALTORS®

APN: GREE M:08 B:3532

Your Personal Tour Guide

Ask me questions while you tour the home.