
Shaun Sterling
Long & Foster Real Estate Inc.
(757) 665-2672
111 Total Sales
13 in Onancock
$54K - $590K Price Range



Estimated Value: $270,605 - $351,000
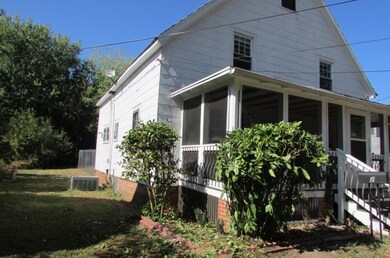
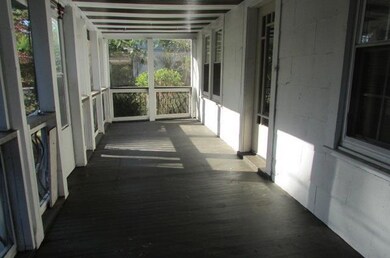
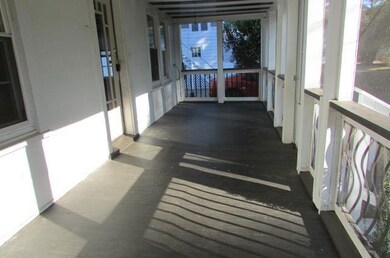
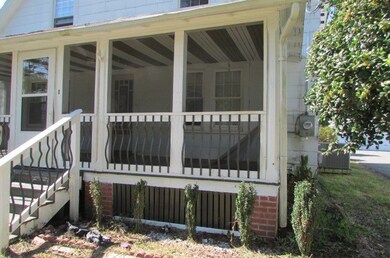
This cozy home is nestled in the center of historic downtown Onancock. It's large open rooms sport beautiful hardwood floors, and plenty of natural light. Plenty of room for family or friends. Back yard is mostly fenced in, aside from the parking area and carport. Short distance from the local shops, restaurants and outdoor activities. Put this on your list to come and see! Great vacation home or primary residence,regardless of if you are looking to retire, first time buyers. or just looking for a home.
Last Agent to Sell the Property
Koerner Group, Llc
COLDWELL BANKER HARBOUR REALTY License #0226031075 Listed on: 10/15/2019
Shaun Sterling
Long & Foster Real Estate Inc.
(757) 665-2672
111 Total Sales
13 in Onancock
$54K - $590K Price Range
Jon Bourque
Verian Realty
(757) 280-2417
89 Total Sales
2 in Onancock
$121,000 Price Range
Katie Prescott
Long & Foster Real Estate Inc.
(757) 704-4867
81 Total Sales
1 in Onancock
$100,000 Price
Carley Sark
Swell Real Estate Co
(740) 495-7230
26 Total Sales
1 in Onancock
$249,900 Price
Jessica Bernard
Weichert, Realtors Mason - Davis
(757) 505-8068
137 Total Sales
23 in Onancock
$60K - $950K Price Range
Hill Real Estate Group, Llc
COLDWELL BANKER HARBOUR REALTY
(757) 666-5704
94 Total Sales
15 in Onancock
$49K - $730K Price Range
We collect this data history from publicly available records. To have your information removed, we recommend requesting removal directly through your county’s website.
| Date | Event | Price | List to Sale | Price per Sq Ft |
|---|---|---|---|---|
| 03/23/2020 03/23/20 | Sold | $75,000 | 0.0% | $45 / Sq Ft |
| 02/22/2020 02/22/20 | Pending | -- | -- | -- |
| 10/15/2019 10/15/19 | For Sale | $75,000 | -- | $45 / Sq Ft |
We collect this data history from publicly available records. To have your information removed, we recommend requesting removal directly through your county’s website.
| Year | Tax Paid | Tax Assessment Tax Assessment Total Assessment is a certain percentage of the fair market value that is determined by local assessors to be the total taxable value of land and additions on the property. | Land | Improvement |
|---|---|---|---|---|
| 2026 | $796 | $163,700 | $50,000 | $113,700 |
| 2025 | $402 | $75,200 | $42,500 | $32,700 |
| 2024 | $364 | $75,200 | $42,500 | $32,700 |
| 2023 | $406 | $68,200 | $31,500 | $36,700 |
| 2022 | $406 | $68,200 | $31,500 | $36,700 |
| 2021 | $359 | $58,800 | $31,500 | $27,300 |
| 2020 | $359 | $58,800 | $31,500 | $27,300 |
| 2019 | $361 | $59,100 | $31,500 | $27,600 |
| 2018 | $361 | $59,100 | $31,500 | $27,600 |
| 2017 | $378 | $61,900 | $31,500 | $30,400 |
| 2016 | $378 | $61,900 | $31,500 | $30,400 |
| 2015 | $378 | $65,200 | $31,500 | $33,700 |
| 2014 | $378 | $65,200 | $31,500 | $33,700 |
| 2013 | -- | $71,500 | $31,500 | $40,000 |
KG
Seller's Agent in 2020
Koerner Group, Llc
COLDWELL BANKER HARBOUR REALTY
Buyer's Agent in 2020
Anne Kyle Doughty
COLDWELL BANKER HARBOUR REALTY
(757) 787-1305
105 Total Sales
Source: Eastern Shore Association of REALTORS®
MLS Number: 50733
APN: 085-A2-A0-00-0138-00
Ask me questions while you tour the home.