
Clay Vassey
Real Local/Real Broker, LLC (S
(864) 721-6045
65 Total Sales
1 in Keowee Key
$712,000 Price
Estimated Value: $450,190
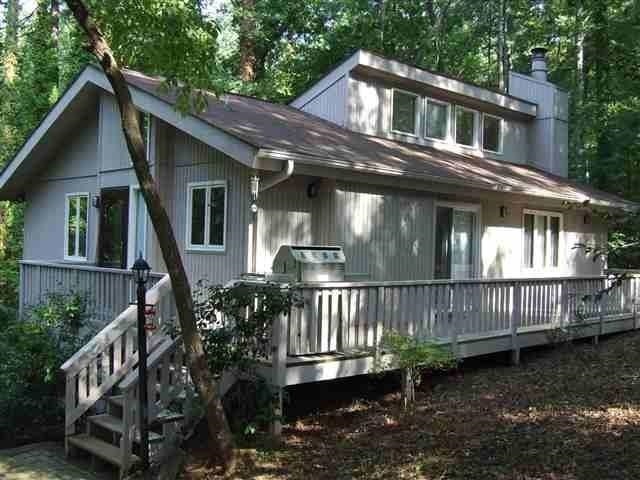
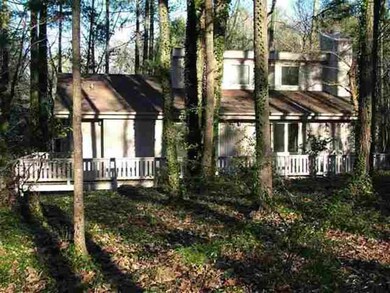
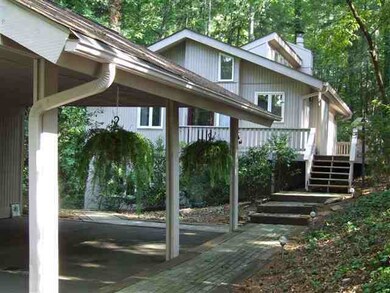
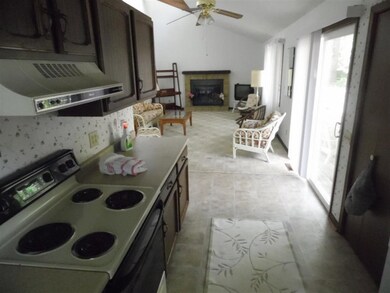
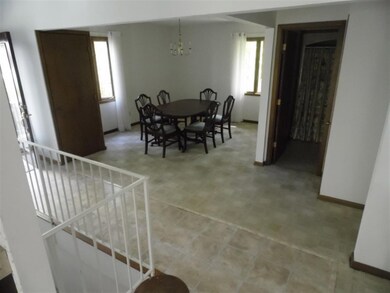
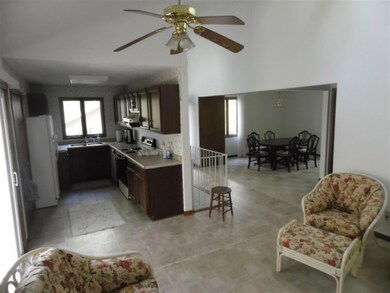
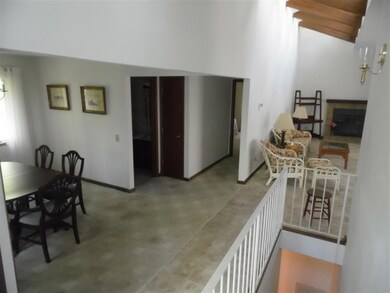
Great three bedroom, three bathroom home in Keowee Key. Amazing Keowee Key Amenities. Open floor plan with, great room with fireplace. Fantastic porch with wooded surroundings. Furnishings available. Master on main level. Two car carport with lots of storage.
Last Agent to Sell the Property
Carolina Home Real Estate Inc. License #1495 Listed on: 06/07/2016
Last Buyer's Agent
Helen Roach
Clardy Real Estate Inc License #63189
We collect this data history from publicly available records. To have your information removed, we recommend requesting removal directly through your county’s website.
Clay Vassey
Real Local/Real Broker, LLC (S
(864) 721-6045
65 Total Sales
1 in Keowee Key
$712,000 Price
Parker Quigley
Parker Quigley Properties LLC
(866) 346-6094
114 Total Sales
2 in Keowee Key
$229K - $1.1M Price Range
Elizabeth Barnhill
Wilson Associates
(864) 528-8252
51 Total Sales
2 in Keowee Key
$450K - $505K Price Range
Wendy Carnes
RE/MAX Results Greenville
(864) 385-1886
70 Total Sales
2 in Keowee Key
$535,000 Price Range
Wendy Turner
Real Broker Gvl, LLC
(864) 477-6167
323 Total Sales
3 in Keowee Key
$20K - $375K Price Range
Pamela Hall
Wilson Associates
(864) 263-1707
48 Total Sales
1 in Keowee Key
$415,000 Price
We collect this data history from publicly available records. To have your information removed, we recommend requesting removal directly through your county’s website.
| Date | Buyer | Sale Price | Title Company |
|---|---|---|---|
| -- | None Listed On Document | ||
| Mann Joanne | $3,000 | None Available | |
| Mann Joanne | $140,000 | -- |
We collect this data history from publicly available records. To have your information removed, we recommend requesting removal directly through your county’s website.
| Date | Status | Borrower | Loan Amount |
|---|---|---|---|
| Previous Owner | $112,000 | ||
| Previous Owner | Mann Ijoanne | $112,000 |
We collect this data history from publicly available records. To have your information removed, we recommend requesting removal directly through your county’s website.
| Date | Event | Price | List to Sale | Price per Sq Ft |
|---|---|---|---|---|
| 11/21/2017 11/21/17 | Sold | $140,000 | +10669.2% | $50 / Sq Ft |
| 10/19/2017 10/19/17 | Pending | -- | -- | -- |
| 08/31/2017 08/31/17 | Rented | $1,300 | 0.0% | -- |
| 08/17/2016 08/17/16 | Under Contract | -- | -- | -- |
| 06/30/2016 06/30/16 | Rented | $1,300 | 0.0% | -- |
| 06/07/2016 06/07/16 | For Sale | $189,500 | 0.0% | $67 / Sq Ft |
| 05/25/2016 05/25/16 | For Rent | $1,300 | 0.0% | -- |
| 02/29/2016 02/29/16 | Rented | $1,300 | 0.0% | -- |
| 07/01/2015 07/01/15 | Under Contract | -- | -- | -- |
| 04/13/2015 04/13/15 | For Rent | $1,300 | 0.0% | -- |
| 02/06/2015 02/06/15 | Under Contract | -- | -- | -- |
| 01/05/2015 01/05/15 | For Rent | $1,300 | -- | -- |
We collect this data history from publicly available records. To have your information removed, we recommend requesting removal directly through your county’s website.
| Year | Tax Paid | Tax Assessment Tax Assessment Total Assessment is a certain percentage of the fair market value that is determined by local assessors to be the total taxable value of land and additions on the property. | Land | Improvement |
|---|---|---|---|---|
| 2025 | $493 | $6,032 | $876 | $5,156 |
| 2024 | $493 | $6,032 | $876 | $5,156 |
| 2023 | $499 | $6,032 | $876 | $5,156 |
| 2022 | $499 | $6,032 | $876 | $5,156 |
| 2021 | $710 | $5,756 | $876 | $4,880 |
| 2020 | $710 | $5,753 | $873 | $4,880 |
| 2019 | $710 | $0 | $0 | $0 |
| 2018 | $1,333 | $0 | $0 | $0 |
| 2017 | $2,290 | $0 | $0 | $0 |
| 2016 | $2,290 | $0 | $0 | $0 |
| 2015 | -- | $0 | $0 | $0 |
| 2014 | -- | $9,982 | $2,557 | $7,425 |
| 2013 | -- | $0 | $0 | $0 |
Seller's Agent in 2017
Lisa Ancona
Carolina Home Real Estate Inc.
(864) 324-1193
40 Total Sales
AG
Seller's Agent in 2017
Anthony Grant
Carolina Home Real Estate Inc.
HR
Buyer's Agent in 2017
Helen Roach
Clardy Real Estate Inc
Source: Western Upstate Multiple Listing Service
MLS Number: 20177397
APN: 111-05-01-008
Disclaimer: Certain information contained herein is derived from information provided by parties other than Homes.com. All information provided is deemed reliable, but is not guaranteed to be accurate and should be independently verified.
The data relating to real estate for sale on this Web site comes in part from the Broker Reciprocity Program of the Western Upstate Association of REALTORS®, Inc. and the Western Upstate Multiple Listing Service, Inc
This information is deemed reliable, but not guaranteed. Neither, the Western Upstate Association of REALTORS®, Inc. or Western Upstate Multiple Listing Service of South Carolina, Inc., nor the listing broker, nor their agents or subagents are responsible for the accuracy of the information. The buyer is responsible for verifying all information. This information is provided by the Western Upstate Association of REALTORS®, Inc. and Western Upstate Multiple Listing Service of South Carolina, Inc. for use by its members and is not intended for the use for any other purpose.
Ask me questions while you tour the home.