
Zachary Russell
REVE, REALTORS
(504) 384-8094
56 Total Sales
6 in Kenner
$160K - $215K Price Range
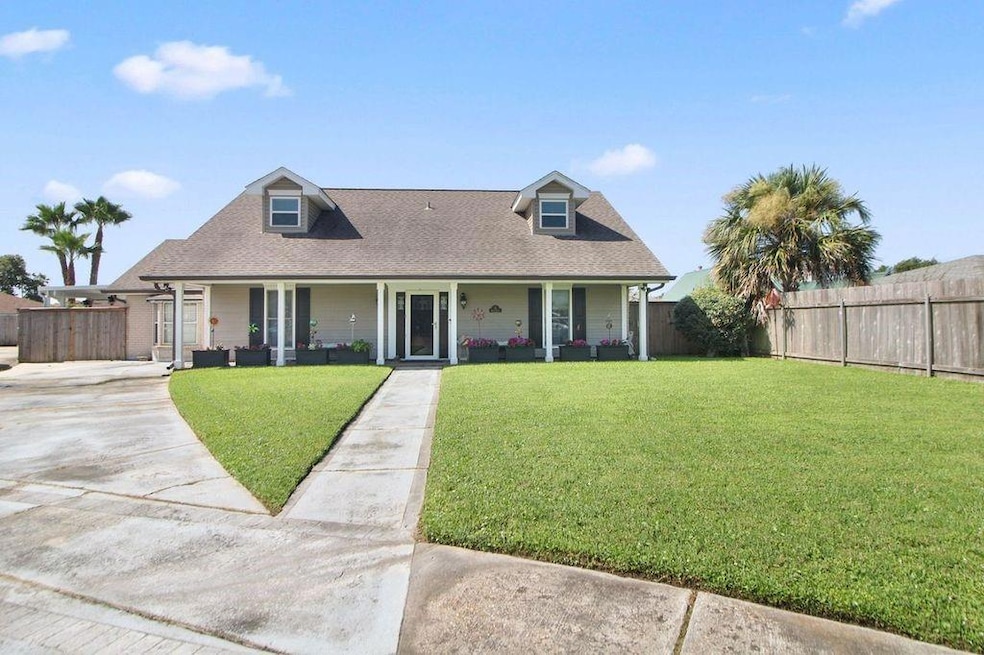


GREAT HOME AND WELL MAINTAINED!!! SELLER IS OFFERING $5,000 TOWARDS BUYER'S CLOSING COSTS. HOME IS VACANT AND EASY TO SHOW. MOVE-IN READY LOCATED IN THE DESIRABLE GRANDLAKE ESTATES SUBDIVISION. SPACIOUS HOME WITH A WOOD BURNING FIREPLACE AND SITUATED ON A QUIET CUL-DE-SAC. LARGE FENCED-IN BACKYARD WITH A DECK, COVERED PATIO AND AN INGROUND POOL. CLOSE TO HOSPITAL, AIRPORT AND OTHER AMENITIES THAT THE CITY OF KENNER OFFERS. NEW ROOF IN 2021. X FLOOD ZONE. SEE LIST OF UPGRADES IN MLS.
Last Agent to Sell the Property
Glennie Mendelson
NOLA Living Realty License #000073616 Listed on: 07/31/2025
Zachary Russell
REVE, REALTORS
(504) 384-8094
56 Total Sales
6 in Kenner
$160K - $215K Price Range
Lynn Dufrechou
KELLER WILLIAMS REALTY 455-0100
(504) 688-3829
79 Total Sales
37 in Kenner
$122K - $605K Price Range
TINA COULON
KELLER WILLIAMS REALTY 455-0100
(504) 826-3219
61 Total Sales
6 in Kenner
$425K - $564K Price Range
RODNEY NUGENT
REVE, REALTORS
(504) 285-2180
35 Total Sales
3 in Kenner
$210,000 Price Range
RUSTY YATES
United Real Estate Partners
(985) 317-2197
83 Total Sales
3 in Kenner
$405,000 Price Range
Barbara Decker
Compass Metro
(504) 384-7392
55 Total Sales
25 in Kenner
$122K - $490K Price Range
We collect this data history from publicly available records. To have your information removed, we recommend requesting removal directly through your county’s website.
| Date | Event | Price | List to Sale | Price per Sq Ft | Prior Sale |
|---|---|---|---|---|---|
| 11/26/2025 11/26/25 | Sold | -- | -- | -- | |
| 11/07/2025 11/07/25 | Pending | -- | -- | -- | |
| 10/24/2025 10/24/25 | Price Changed | $375,000 | -1.1% | $150 / Sq Ft | |
| 10/06/2025 10/06/25 | Price Changed | $379,000 | -1.6% | $151 / Sq Ft | |
| 09/09/2025 09/09/25 | Price Changed | $385,000 | -2.5% | $154 / Sq Ft | |
| 08/26/2025 08/26/25 | For Sale | $395,000 | 0.0% | $158 / Sq Ft | |
| 08/12/2025 08/12/25 | Pending | -- | -- | -- | |
| 07/31/2025 07/31/25 | For Sale | $395,000 | +43.7% | $158 / Sq Ft | |
| 05/26/2015 05/26/15 | Sold | -- | -- | -- | View Prior Sale |
| 04/26/2015 04/26/15 | Pending | -- | -- | -- | |
| 02/20/2015 02/20/15 | For Sale | $274,900 | -- | $113 / Sq Ft |
We collect this data history from publicly available records. To have your information removed, we recommend requesting removal directly through your county’s website.
| Year | Tax Paid | Tax Assessment Tax Assessment Total Assessment is a certain percentage of the fair market value that is determined by local assessors to be the total taxable value of land and additions on the property. | Land | Improvement |
|---|---|---|---|---|
| 2025 | $1,460 | $26,200 | $6,360 | $19,840 |
| 2024 | $1,865 | $26,200 | $6,360 | $19,840 |
| 2023 | $1,856 | $26,200 | $6,360 | $19,840 |
| 2022 | $2,553 | $26,200 | $6,360 | $19,840 |
| 2021 | $2,354 | $26,200 | $6,360 | $19,840 |
| 2020 | $2,332 | $26,200 | $6,360 | $19,840 |
| 2019 | $2,380 | $26,200 | $6,360 | $19,840 |
| 2018 | $1,227 | $26,200 | $6,360 | $19,840 |
| 2017 | $2,169 | $26,200 | $6,360 | $19,840 |
| 2016 | $2,169 | $26,200 | $6,360 | $19,840 |
| 2015 | $1,914 | $28,870 | $6,360 | $22,510 |
| 2014 | $1,914 | $28,870 | $6,360 | $22,510 |
GM
Seller's Agent in 2025
Glennie Mendelson
NOLA Living Realty
LC
Seller Co-Listing Agent in 2025
Lacey Cortello
NOLA Living Realty
(504) 339-3302
32 Total Sales
Buyer's Agent in 2025
Sophie Brunner
Engel & Völkers New Orleans
(504) 616-1771
59 Total Sales
Seller's Agent in 2015
Zuheily Lemoine
Good Roots Realty, LLC
(504) 621-5916
83 Total Sales
Buyer's Agent in 2015
Diana Parsons
United Real Estate Partners LLC
(504) 858-3953
49 Total Sales
Source: ROAM MLS
MLS Number: 2514107
APN: 0-92-0020040
Ask me questions while you tour the home.