
Edward Nugent
Red Door Real Estate LLC
(848) 279-9236
136 Total Sales
1 in Robbinsville
$300,000 Price
Estimated Value: $378,000 - $416,000
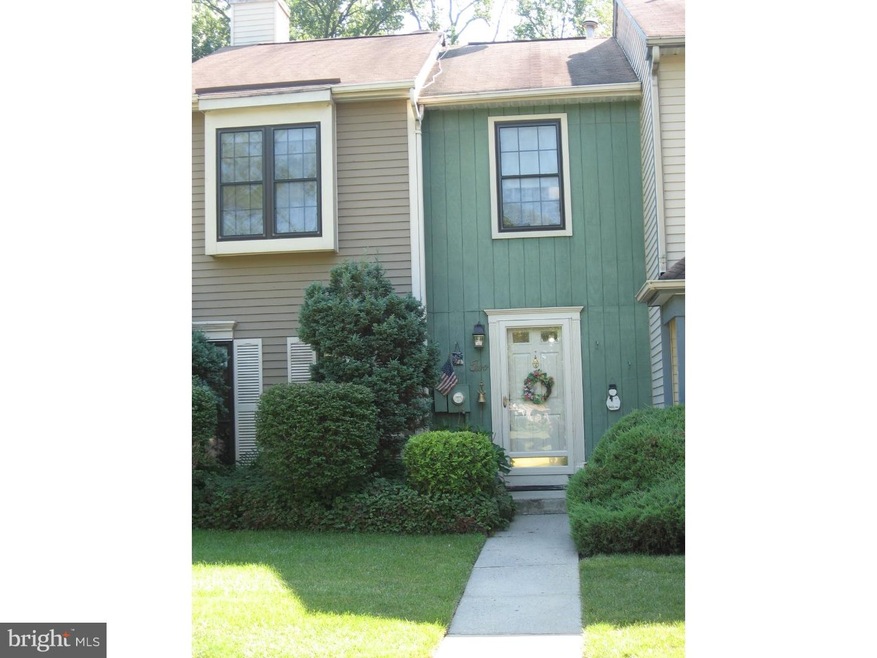
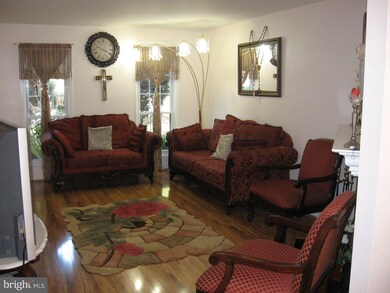
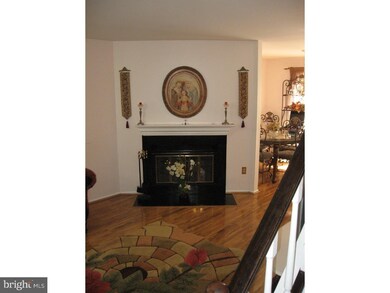
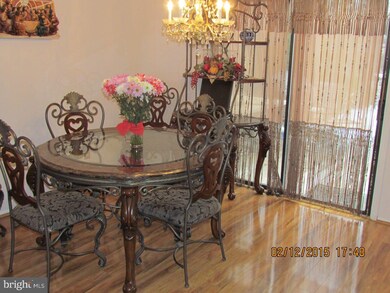
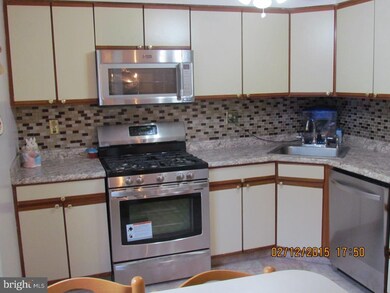
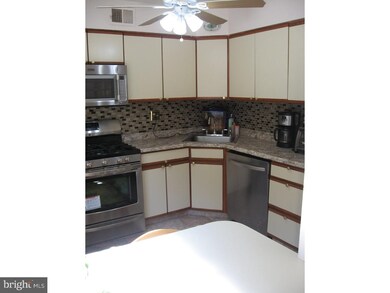
This townhome in Nottinghill section of Foxmoor is waiting for you....the kitchen offers granite flooring, new counter top, glass tiled back splash, and new stainless steel appliances. Make sure you take notice of the unique wood flooring on the main level as well as the newly hardwood steps on the staircase. The master bedroom has plenty of closets for you and the Jack and Jill bathroom is like stepping into an oasis. From the natural lighting of the skylight, double sink, shower stall and to the soaking tub this bathroom has plenty to offer. Step out onto the deck and enjoy the privacy of this home backing to the woods. The community offers an in-ground pool and tennis courts for outdoor activity.
Last Agent to Sell the Property
(609) 333-5800 marcrizzo@remax.net REMAX Welcome Home Listed on: 01/18/2016
We collect this data history from publicly available records. To have your information removed, we recommend requesting removal directly through your county’s website.
Edward Nugent
Red Door Real Estate LLC
(848) 279-9236
136 Total Sales
1 in Robbinsville
$300,000 Price
Robin Roth
RE/MAX Competitive Edge
(908) 365-0772
28 Total Sales
1 in Robbinsville
$750,000 Price
Alan Kurlander
Coldwell Banker Realty
(732) 702-6183
313 Total Sales
1 in Robbinsville
$371,700 Price
Elizabeth McGillan
Keller Williams Realty Sewell
(848) 277-0816
133 Total Sales
3 in Robbinsville
$410K - $1M Price Range
Patricia Hogan
Keller Williams Premier
(267) 589-8207
253 Total Sales
5 in Robbinsville
$295K - $1.1M Price Range
Shanti Shankar
RE/MAX Innovation
(732) 838-5070
11 Total Sales
1 in Robbinsville
$445,000 Price
We collect this data history from publicly available records. To have your information removed, we recommend requesting removal directly through your county’s website.
| Date | Buyer | Sale Price | Title Company |
|---|---|---|---|
| $200,000 | First American Title Ins Co | ||
| $250,000 | -- | ||
| $104,350 | -- |
We collect this data history from publicly available records. To have your information removed, we recommend requesting removal directly through your county’s website.
| Date | Event | Price | List to Sale | Price per Sq Ft |
|---|---|---|---|---|
| 04/21/2016 04/21/16 | Sold | $200,000 | -3.8% | $164 / Sq Ft |
| 02/22/2016 02/22/16 | Pending | -- | -- | -- |
| 01/18/2016 01/18/16 | For Sale | $208,000 | -- | $170 / Sq Ft |
We collect this data history from publicly available records. To have your information removed, we recommend requesting removal directly through your county’s website.
| Year | Tax Paid | Tax Assessment Tax Assessment Total Assessment is a certain percentage of the fair market value that is determined by local assessors to be the total taxable value of land and additions on the property. | Land | Improvement |
|---|---|---|---|---|
| 2026 | $7,565 | $216,900 | $108,200 | $108,700 |
| 2025 | $7,565 | $216,900 | $108,200 | $108,700 |
| 2024 | $6,765 | $216,900 | $108,200 | $108,700 |
| 2023 | $6,765 | $216,900 | $108,200 | $108,700 |
| 2022 | $6,503 | $216,900 | $108,200 | $108,700 |
| 2021 | $6,409 | $216,900 | $108,200 | $108,700 |
| 2020 | $6,412 | $216,900 | $108,200 | $108,700 |
| 2019 | $6,414 | $216,900 | $108,200 | $108,700 |
| 2018 | $6,373 | $216,900 | $108,200 | $108,700 |
| 2017 | $6,360 | $216,900 | $108,200 | $108,700 |
| 2016 | $6,301 | $216,900 | $108,200 | $108,700 |
| 2015 | $6,206 | $216,900 | $108,200 | $108,700 |
| 2014 | $6,227 | $216,900 | $108,200 | $108,700 |
Seller's Agent in 2016
GinaMarie Mazur
REMAX Welcome Home
(609) 504-9467
74 Total Sales
Buyer's Agent in 2016
Nima Sanghvi
Realty Mark Central, LLC
(248) 622-7930
5 Total Sales
Source: Bright MLS
MLS Number: 1003881449
APN: 12-00004-01-00153
Disclaimer: Certain information contained herein is derived from information provided by parties other than Homes.com. All information provided is deemed reliable, but is not guaranteed to be accurate and should be independently verified.
The data relating to real estate for sale on this website appears in part through the BRIGHT Internet Data Exchange program, a voluntary cooperative exchange of property listing data between licensed real estate brokerage firms, and is provided by BRIGHT through a licensing agreement.
Listing information is from various brokers who participate in the Bright MLS IDX program and not all listings may be visible on the site.
The property information being provided on or through the website is for the personal, non-commercial use of consumers and such information may not be used for any purpose other than to identify prospective properties consumers may be interested in purchasing.
Some properties which appear for sale on the website may no longer be available because they are for instance, under contract, sold or are no longer being offered for sale.
Property information displayed is deemed reliable but is not guaranteed.
Copyright 2026 Bright MLS, Inc.
Ask me questions while you tour the home.