
Christina Liberty-Grimm
Lamacchia Realty, Inc.
(508) 770-6735
113 Total Sales
1 in Attleboro
$500,000 Price
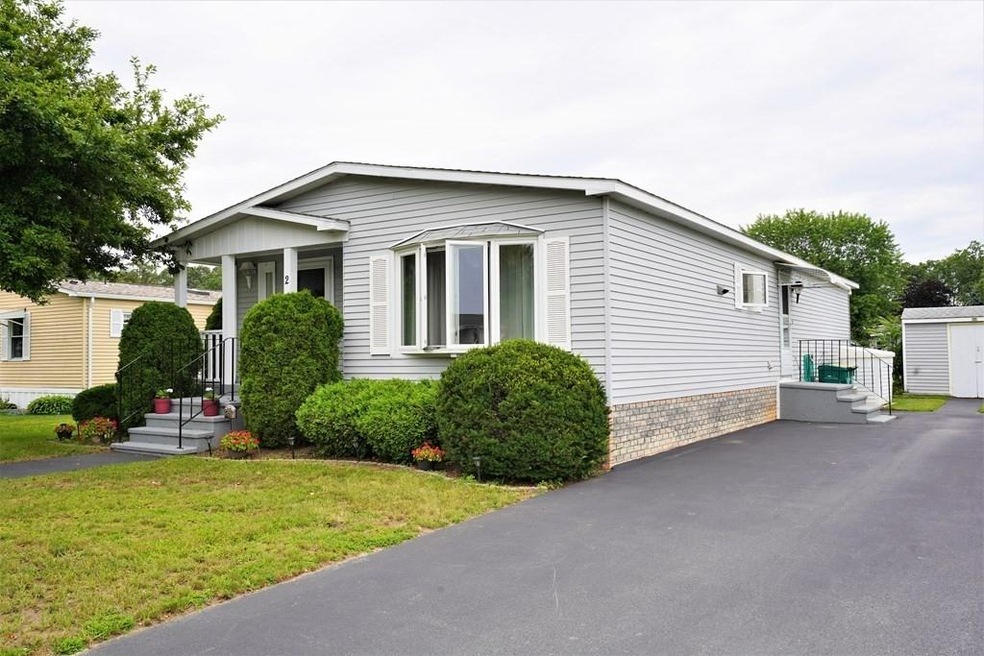


Welcome to Sandcastle Estates, A 55+ adult community. This home features over 1400 SqFt of living space which includes 3 beds and 2 full baths. Cathedral ceilings in living room and dining room, eat in kitchen with open floor plan. Screened in attached rear porch with sliding doors. Plenty of closet space and a storage shed. Furnace was replaced in 2020, Water tank 2018, A/C unit and roof/skylights done in 2011, driveway was sealed in 2015. Call to schedule a showing today! **Must be park approved**
Last Agent to Sell the Property
Alan Brouillette
eXp Realty LLC License #745543333 Listed on: 08/05/2021
Last Buyer's Agent
Alan Brouillette
eXp Realty LLC License #745543333 Listed on: 08/05/2021
Christina Liberty-Grimm
Lamacchia Realty, Inc.
(508) 770-6735
113 Total Sales
1 in Attleboro
$500,000 Price
Louis Barrows
Keller Williams Leading Edge
(401) 208-2129
231 Total Sales
4 in Attleboro
$295K - $452K Price Range
Edouard Joseph
Advanced Realty Company
(857) 666-7381
57 Total Sales
1 in Attleboro
$774,000 Price
Jeffrey Wagner
Lamacchia Realty, Inc
(781) 737-7856
167 Total Sales
12 in Attleboro
$240K - $820K Price Range
Gary Jacques
Residential Properties Ltd.
(774) 425-7174
69 Total Sales
3 in Attleboro
$675K - $685K Price Range
Brian Balestracci
Milestone Realty, Inc.
(774) 713-8941
130 Total Sales
2 in Attleboro
$620K - $660K Price Range
We collect this data history from publicly available records. To have your information removed, we recommend requesting removal directly through your county’s website.
| Date | Event | Price | List to Sale | Price per Sq Ft |
|---|---|---|---|---|
| 09/24/2021 09/24/21 | Sold | $220,000 | -4.3% | $151 / Sq Ft |
| 08/15/2021 08/15/21 | Pending | -- | -- | -- |
| 08/05/2021 08/05/21 | For Sale | $229,900 | -- | $158 / Sq Ft |
AB
Seller's Agent in 2021
Alan Brouillette
eXp Realty LLC
Source: MLS Property Information Network (MLS PIN)
MLS Number: 72877389
Disclaimer: Certain information contained herein is derived from information provided by parties other than Homes.com. All information provided is deemed reliable, but is not guaranteed to be accurate and should be independently verified.
The property listing data and information, or the Images, set forth herein were provided to MLS Property Information Network, Inc. from third party sources, including sellers, lessors and public records, and were compiled by MLS Property Information Network, Inc. The property listing data and information, and the Images, are for the personal, non-commercial use of consumers having a good faith interest in purchasing or leasing listed properties of the type displayed to them and may not be used for any purpose other than to identify prospective properties which such consumers may have a good faith interest in purchasing or leasing. MLS Property Information Network, Inc. and its subscribers disclaim any and all representations and warranties as to the accuracy of the property listing data and information, or as to the accuracy of any of the Images, set forth herein.
Ask me questions while you tour the home.