
Patrick Pike
Responds Quickly
Keller Williams River Cities
(706) 668-2642
53 Total Sales
10 in North Columbus
$84K - $250K Price Range
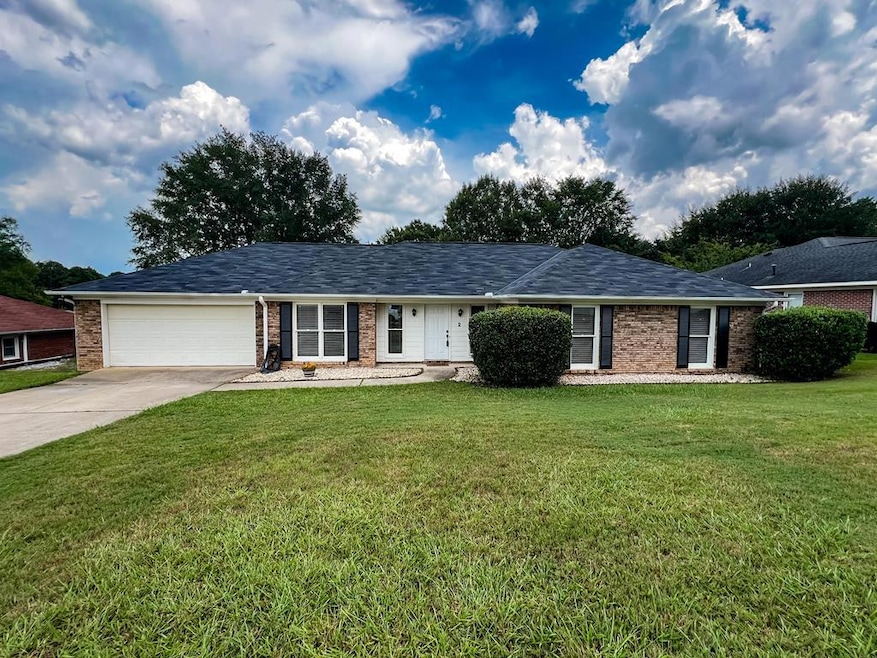
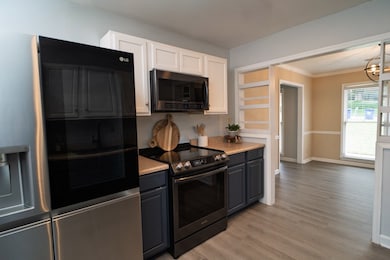
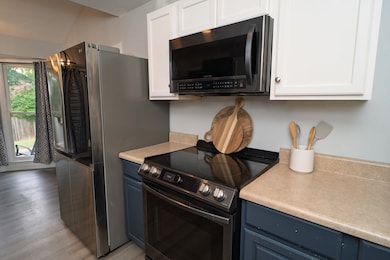
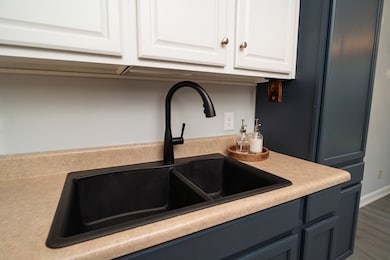
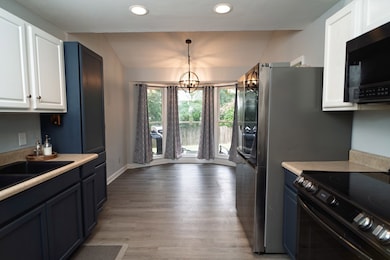
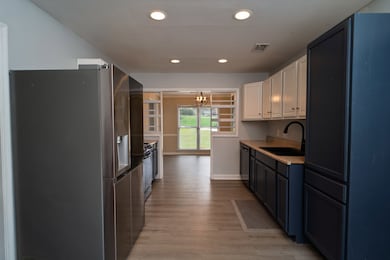
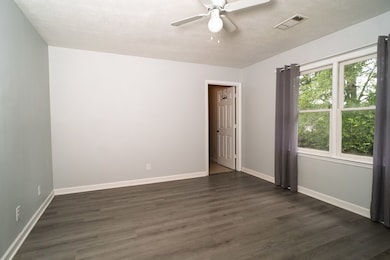
Charming All-Brick Home in Sought-After North Columbus! Welcome to this beautifully maintained all-brick home with fresh paint - offering comfort, space, and convenience in the desirable Hunters Point neighborhood. Featuring 3 spacious bedrooms and 2 full bathrooms, this home is ideal for families or anyone seeking generous living space. The layout includes a versatile bonus room off the garage — perfect as a home office, fitness area, or playroom. A formal dining room provides the perfect setting for family meals or entertaining guests, while the covered back patio extends your living space outdoors, ideal for relaxing or hosting gatherings in a peaceful setting. Additional highlights include a roof that is only 2 years old, offering peace of mind and added value. Just 2 minutes from local shopping and dining, this home's prime location offers both comfort and convenience. Don't miss your opportunity to experience all this wonderful home has to offer.
Last Agent to Sell the Property
Coldwell Banker / Kennon, Parker, Duncan & Davis Brokerage Phone: 7062561000 License #289913 Listed on: 07/02/2025
We collect this data history from publicly available records. To have your information removed, we recommend requesting removal directly through your county’s website.
Patrick Pike
Keller Williams River Cities
(706) 668-2642
53 Total Sales
10 in North Columbus
$84K - $250K Price Range
Charisse Smith
Berkshire Hathaway HomeServices Georgia Properties
(844) 719-5657
82 Total Sales
1 in North Columbus
$313,500 Price
Lourdes Moscoso
eXp Realty
(844) 913-1684
387 Total Sales
1 in North Columbus
$115,000 Price
Jacque Hill
BHHS Georgia Properties
(770) 525-8256
144 Total Sales
6 in North Columbus
$90K - $314K Price Range
Cindy Ramsey
AFFINITY REAL ESTATE LLC
(334) 203-6096
34 Total Sales
1 in North Columbus
$80,000 Price
Kelly Hicks
HOMES BY KELLY REALTY LLC
(844) 861-0842
13 Total Sales
1 in North Columbus
$459,900 Price
We collect this data history from publicly available records. To have your information removed, we recommend requesting removal directly through your county’s website.
| Date | Type | Sale Price | Title Company |
|---|---|---|---|
| Special Warranty Deed | $305,000 | None Listed On Document | |
| Special Warranty Deed | $275,000 | None Listed On Document | |
| Special Warranty Deed | $240,000 | None Listed On Document | |
| Warranty Deed | $240,000 | -- | |
| Warranty Deed | $134,000 | -- | |
| Special Warranty Deed | -- | -- | |
| Foreclosure Deed | $152,225 | -- |
We collect this data history from publicly available records. To have your information removed, we recommend requesting removal directly through your county’s website.
| Date | Status | Loan Amount | Loan Type |
|---|---|---|---|
| Open | $228,750 | New Conventional | |
| Previous Owner | $284,075 | VA | |
| Previous Owner | $248,640 | VA | |
| Previous Owner | $149,623 | FHA | |
| Previous Owner | $140,948 | FHA | |
| Previous Owner | $144,021 | FHA | |
| Previous Owner | $30,000 | Unknown | |
| Previous Owner | $189,000 | Unknown | |
| Previous Owner | $66,000 | Future Advance Clause Open End Mortgage |
We collect this data history from publicly available records. To have your information removed, we recommend requesting removal directly through your county’s website.
| Date | Event | Price | List to Sale | Price per Sq Ft | Prior Sale |
|---|---|---|---|---|---|
| 10/06/2025 10/06/25 | Sold | $305,000 | 0.0% | $150 / Sq Ft | |
| 09/04/2025 09/04/25 | Pending | -- | -- | -- | |
| 08/10/2025 08/10/25 | Off Market | $305,000 | -- | -- | |
| 07/27/2025 07/27/25 | Price Changed | $305,000 | -1.6% | $150 / Sq Ft | |
| 07/18/2025 07/18/25 | Price Changed | $309,900 | -1.6% | $152 / Sq Ft | |
| 07/13/2025 07/13/25 | Price Changed | $315,000 | -0.9% | $154 / Sq Ft | |
| 07/07/2025 07/07/25 | Price Changed | $318,000 | -0.6% | $156 / Sq Ft | |
| 07/02/2025 07/02/25 | For Sale | $320,000 | +16.4% | $157 / Sq Ft | |
| 06/11/2023 06/11/23 | Off Market | $275,000 | -- | -- | |
| 06/05/2023 06/05/23 | Sold | $275,000 | 0.0% | $135 / Sq Ft | View Prior Sale |
| 04/29/2023 04/29/23 | Pending | -- | -- | -- | |
| 04/27/2023 04/27/23 | For Sale | $275,000 | +14.6% | $135 / Sq Ft | |
| 09/07/2021 09/07/21 | Sold | $240,000 | +6.7% | $118 / Sq Ft | View Prior Sale |
| 08/02/2021 08/02/21 | Pending | -- | -- | -- | |
| 04/02/2021 04/02/21 | For Sale | $224,900 | -- | $110 / Sq Ft |
We collect this data history from publicly available records. To have your information removed, we recommend requesting removal directly through your county’s website.
| Year | Tax Paid | Tax Assessment Tax Assessment Total Assessment is a certain percentage of the fair market value that is determined by local assessors to be the total taxable value of land and additions on the property. | Land | Improvement |
|---|---|---|---|---|
| 2026 | $4,227 | $107,992 | $13,160 | $94,832 |
| 2025 | $4,227 | $107,992 | $13,160 | $94,832 |
| 2024 | $4,227 | $107,992 | $13,160 | $94,832 |
| 2023 | $4,424 | $112,300 | $13,160 | $99,140 |
| 2022 | $3,827 | $93,728 | $13,160 | $80,568 |
| 2021 | $1,741 | $68,900 | $13,160 | $55,740 |
| 2020 | $1,741 | $68,900 | $13,160 | $55,740 |
| 2019 | $1,749 | $68,900 | $13,160 | $55,740 |
| 2018 | $1,749 | $68,900 | $13,160 | $55,740 |
| 2017 | $1,756 | $68,900 | $13,160 | $55,740 |
| 2016 | $1,764 | $56,024 | $6,965 | $49,059 |
| 2015 | $1,766 | $56,024 | $6,965 | $49,059 |
| 2014 | $1,669 | $53,600 | $6,965 | $46,635 |
| 2013 | -- | $59,321 | $6,965 | $52,356 |
Seller's Agent in 2025
Rachel Braddy
Coldwell Banker / Kennon, Parker, Duncan & Davis
(706) 315-5318
38 in this area
91 Total Sales
Buyer's Agent in 2025
Susan McBride
RealtyEdge Brokers
(706) 888-5194
17 in this area
27 Total Sales
EC
Seller's Agent in 2023
Eric Crouch
Durham Sears Real Estate
(706) 322-9075
62 in this area
189 Total Sales
HM
Seller's Agent in 2021
Heather Milner-Ellison
Milner & Harrelson, Inc
(706) 888-1575
55 in this area
103 Total Sales
CP
Buyer's Agent in 2021
Carson Paris
Coldwell Banker / Kennon, Parker, Duncan & Davis
(706) 587-9990
245 in this area
752 Total Sales
Source: Columbus Board of REALTORS® (GA)
MLS Number: 221991
APN: 081-030-030
Disclaimer: Certain information contained herein is derived from information provided by parties other than Homes.com. All information provided is deemed reliable, but is not guaranteed to be accurate and should be independently verified.
IDX information is provided exclusively for personal, non-commercial use, and may not be used for any purpose other than to identify prospective properties consumers may be interested in purchasing. Information is deemed reliable but not guaranteed.
Ask me questions while you tour the home.