
Michele Doherty
Lila Delman Compass
(774) 713-9477
63 Total Sales
2 in Bishop Heights
$460K - $615K Price Range
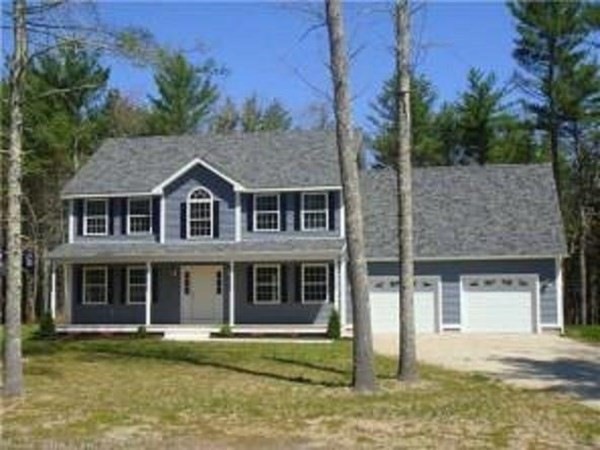

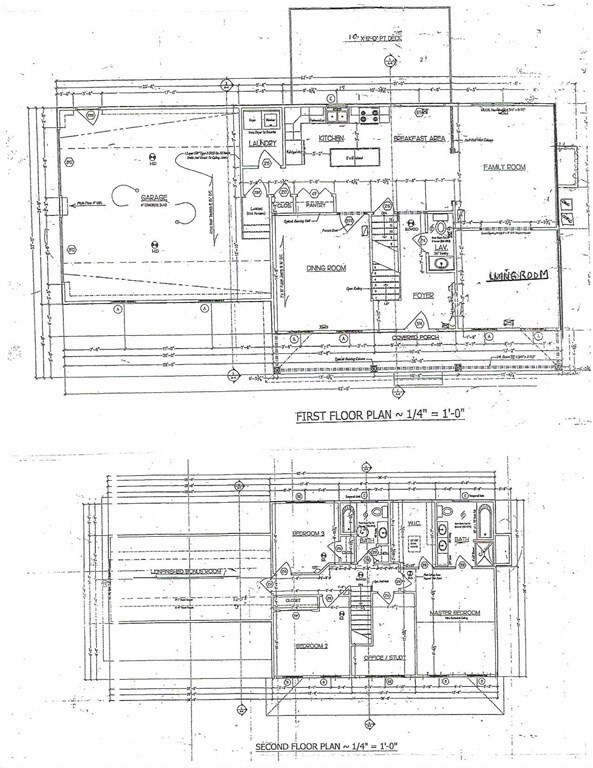

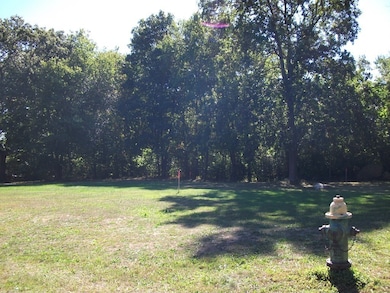
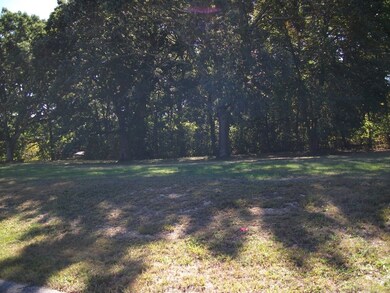
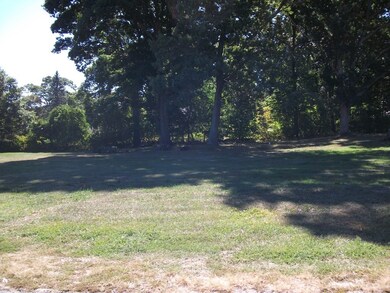
To be built Lot #2....8 new constructions in a cul de sac, conveniently located in Western Johnston near Rte 295. This colonial style home offers 3 bedrooms, 2 1/2 baths, formal living and dining room, family room, office/study and much more. Choose from numerous interior selections to customize your dream home! Taxes and Assessment TBD.
Last Agent to Sell the Property
Janet Fromm
RE/MAX Preferred Listed on: 10/30/2020
Michele Doherty
Lila Delman Compass
(774) 713-9477
63 Total Sales
2 in Bishop Heights
$460K - $615K Price Range
Courtney Grady
Elite Property Group
(401) 340-2858
73 Total Sales
5 in Bishop Heights
$265K - $565K Price Range
James Manzo
REMAX Revolution
(401) 496-9928
28 Total Sales
2 in Bishop Heights
$239K - $675K Price Range
JD
Jose Duce Rocher
Century 21 Limitless
(781) 633-6951
153 Total Sales
1 in Bishop Heights
$530,000 Price
Ryan Foss
RISE REC
(401) 389-4622
25 Total Sales
1 in Bishop Heights
$875,000 Price
Valerie Girouard
REMAX Revolution
(401) 214-9707
76 Total Sales
2 in Bishop Heights
$370K - $677K Price Range
We collect this data history from publicly available records. To have your information removed, we recommend requesting removal directly through your county’s website.
| Date | Event | Price | List to Sale | Price per Sq Ft |
|---|---|---|---|---|
| 12/29/2021 12/29/21 | Sold | $500,000 | 0.0% | $208 / Sq Ft |
| 04/04/2021 04/04/21 | Pending | -- | -- | -- |
| 10/30/2020 10/30/20 | For Sale | $500,000 | -- | $208 / Sq Ft |
JF
Seller's Agent in 2021
Janet Fromm
RE/MAX
Buyer's Agent in 2021
Kyle Seyboth
Century 21 Limitless
(401) 415-8527
21 in this area
1,648 Total Sales
Source: MLS Property Information Network (MLS PIN)
MLS Number: 72750997
Disclaimer: Certain information contained herein is derived from information provided by parties other than Homes.com. All information provided is deemed reliable, but is not guaranteed to be accurate and should be independently verified.
The property listing data and information, or the Images, set forth herein were provided to MLS Property Information Network, Inc. from third party sources, including sellers, lessors and public records, and were compiled by MLS Property Information Network, Inc. The property listing data and information, and the Images, are for the personal, non-commercial use of consumers having a good faith interest in purchasing or leasing listed properties of the type displayed to them and may not be used for any purpose other than to identify prospective properties which such consumers may have a good faith interest in purchasing or leasing. MLS Property Information Network, Inc. and its subscribers disclaim any and all representations and warranties as to the accuracy of the property listing data and information, or as to the accuracy of any of the Images, set forth herein.
Ask me questions while you tour the home.