
NOT LISTED FOR SALE

2 Lancelot Dr Unit 245 Attleboro, MA 02703

Attleboro Area
2 Beds
2 Baths
1,720 Sq Ft
1989 Built

Sale Details

Date Sold: September 27, 2019

Last sale price $231,000 $134 Per Sq Ft

15 Days on Market

Highlights

  • Medical Services
  • Open Floorplan
  • Property is near golf course and public transit
  • Active Adult
  • Deck
  • Cathedral Ceiling

About This Home

As of September 2019

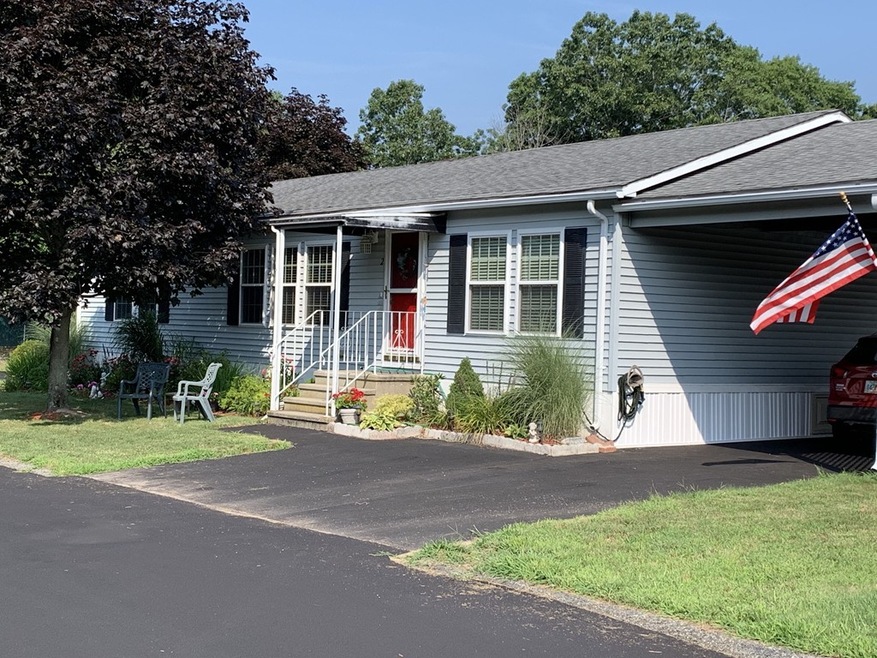
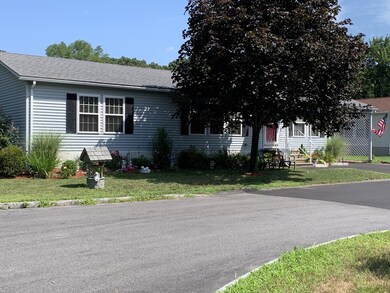

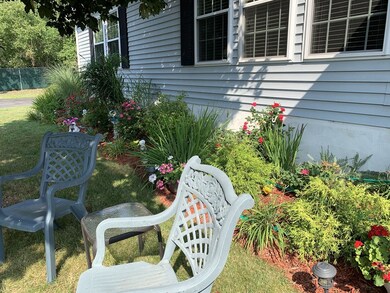
ONLY 4 STAR COMMUNITY IN AREA. HOME IS SUPERIOR IN SIZE, (1720 SF), CONDITION AND LOCATION IN PARK- One of the very nicest you will find in SANDCASTLE or anywhere. Hot water heater 11/18; Heating system 12/18, architectural shingle roof, AC unit 2011, vinyl windows in 2012, 5 sky lights, pergo flooring and appealing decorating. All work has been done for you. Truly move-in condition with closet, cupboard and storage space you need to see to believe. Beautiful 22' X 12' sun filled and very spacious family room that is three walls of windows and one wall of cupboards and counter space. Private trec deck and concrete patio plus oversize storage shed. The large carport and covered walkway to back door are wonderful to have during inclement weather. Driveway repaved 7/19. Located in the back of the park with limited traffic but easy walk along the pond to pool and clubhouse. Fee includes water/sewer/trash and all amenities. Call park office for latest on pet policy

Last Agent to Sell the Property

Norma Brewster

RE/MAX Real Estate Center License #447000130 Listed on: 08/12/2019

RE/MAX Real Estate Center

Last Buyer's Agent

Norma Brewster

RE/MAX Real Estate Center License #447000130 Listed on: 08/12/2019

RE/MAX Real Estate Center
Create a Home Valuation Report for This Property
The Home Valuation Report is an in-depth analysis detailing your home's value as well as a comparison with similar homes in the area

Property Details

Home Type

  • Mobile/Manufactured

Year Built

  • Built in 1989

Parking

  • 1 Car Garage
  • Carport
  • Driveway
  • Open Parking
  • Off-Street Parking

Home Design

  • Manufactured Home on a slab
  • Shingle Roof
  • Modular or Manufactured Materials

Interior Spaces

  • 1,720 Sq Ft Home
  • Open Floorplan
  • Cathedral Ceiling
  • Ceiling Fan
  • Skylights
  • Recessed Lighting
  • Insulated Windows
  • French Doors
  • Insulated Doors
  • Dining Area
  • Attic Access Panel
  • Storm Doors

Kitchen

  • Breakfast Bar
  • Range with Range Hood
  • Microwave
  • Plumbed For Ice Maker
  • Dishwasher
  • Disposal

Flooring

  • Wall to Wall Carpet
  • Laminate
  • Tile
  • Vinyl

Bedrooms and Bathrooms

  • 2 Bedrooms
  • Primary Bedroom on Main
  • Walk-In Closet
  • 2 Full Bathrooms
  • Dual Vanity Sinks in Primary Bathroom
  • Bathtub with Shower
  • Linen Closet In Bathroom

Laundry

  • Laundry on main level
  • Dryer
  • Washer

Outdoor Features

  • Deck
  • Covered Patio or Porch
  • Outdoor Storage
  • Rain Gutters

Lot Details

  • Property fronts a private road
  • Private Streets
  • Corner Lot
  • Level Lot
  • Sprinkler System

Utilities

  • Cooling System Mounted In Outer Wall Opening
  • Forced Air Heating and Cooling System
  • 2 Cooling Zones
  • 1 Heating Zone
  • Heating System Uses Oil
  • Electric Baseboard Heater
  • Electric Water Heater
  • High Speed Internet
  • Cable TV Available

Additional Features

  • Energy-Efficient Thermostat
  • Property is near golf course and public transit
  • Double Wide

Community Details

Overview

  • Active Adult
  • Property has a Home Owners Association
  • Sandcastle Adult Community Subdivision

Amenities

  • Medical Services
  • Shops

Recreation

  • Community Pool
  • Park

Property Details

Home Type

Mobile/Manufactured

Year Built

Built in 1989

Parking

1

Listing Details

  • Property Type: Residential
  • Structure Type: W/ Addition, House
  • Year Built: 1989
  • Buyer Agency Type: %
  • Subdivision Name: Sandcastle Adult Community
  • Transaction Broker Type: %
  • Year Built Details: Actual,Renovated Since
  • SUB AGENCY OFFERED: No
  • Year Round: Yes
  • Compensation Based On: Net Sale Price
  • ResoPropertyType: Residential
  • Special Features: None
  • Property Sub Type: MobileManufactured

Interior Features

  • Flooring: Tile, Vinyl, Carpet, Laminate
  • Interior Amenities: Internet Available - Broadband
  • Door Features: Insulated Doors, Storm Door(s)
  • Fireplace YN: No
  • Appliances: Range,Dishwasher,Disposal,Microwave,Refrigerator,Washer,Dryer,Range Hood, Electric Water Heater,Tank Water Heater, Plumbed For Ice Maker, Utility Connections for Electric Range, Utility Connections for Electric Dryer
  • Total Bedrooms: 2
  • Room Bedroom2 Level: First
  • Room Bedroom2 Features: Ceiling Fan(s), Walk-In Closet(s), Flooring - Wall to Wall Carpet
  • Full Bathrooms: 2
  • Total Bathrooms: 2
  • Room Master Bedroom Features: Bathroom - Full, Bathroom - Double Vanity/Sink, Skylight, Cathedral Ceiling(s), Ceiling Fan(s), Walk-In Closet(s), Flooring - Wall to Wall Carpet, Attic Access, Cable Hookup
  • Room Master Bedroom Level: Main
  • Master Bathroom Features: Yes
  • Bathroom 1 Features: Bathroom - Full, Bathroom - With Tub & Shower, Skylight, Closet - Linen, Flooring - Vinyl
  • Bathroom 1 Level: First
  • Bathroom 2 Level: First
  • Bathroom 2 Features: Bathroom - Full
  • Room Dining Room Features: Flooring - Laminate, French Doors, Open Floorplan
  • Room Dining Room Level: Main
  • Room Family Room Level: Main
  • Room Family Room Features: Flooring - Laminate, French Doors, Deck - Exterior, Exterior Access
  • Room Kitchen Level: Main
  • Room Kitchen Features: Skylight, Ceiling Fan(s), Flooring - Vinyl, Dining Area, Pantry, Breakfast Bar / Nook, Dryer Hookup - Electric, Open Floorplan, Recessed Lighting, Washer Hookup
  • Laundry Features: First Floor, Washer Hookup
  • Room Living Room Level: Main
  • Room Living Room Features: Cathedral Ceiling(s), Ceiling Fan(s), Flooring - Wall to Wall Carpet, Cable Hookup, Open Floorplan
  • Accessibility Features: No
  • Living Area: 1720
  • Window Features: Insulated Windows
  • MAIN LO: BB0125
  • MAIN SO: BB0125

Exterior Features

  • Exterior Features: Rain Gutters, Storage, Sprinkler System
  • Body Type: Double Wide
  • Construction Materials: Modular
  • Foundation Details: Slab
  • Patio And Porch Features: Deck, Deck - Composite, Patio, Covered
  • Road Frontage Type: Private Road
  • Road Surface Type: Paved
  • Roof: Shingle
  • Waterfront YN: No

Garage/Parking

  • Garage Spaces: 1
  • Attached Garage YN: No
  • Carport Y N: Yes
  • Covered Parking Spaces: 1
  • Garage YN: Yes
  • Open Parking YN: Yes
  • Parking Features: Carport, Paved Drive, Off Street
  • Total Parking Spaces: 2

Utilities

  • Sewer: Public Sewer
  • Utilities: for Electric Range, for Electric Dryer, Washer Hookup, Icemaker Connection
  • Cooling: Central Air, Wall Unit(s)
  • Heating: Forced Air, Electric Baseboard, Oil
  • Cooling Y N: Yes
  • Electric: Circuit Breakers
  • Heating YN: Yes
  • Water Source: Public
  • HEAT ZONES: 1
  • COOLING ZONES: 2

Condo/Co-op/Association

  • Association Fee: 526
  • Association YN: Yes
  • Community Features: Public Transportation, Shopping, Pool, Park, Golf, Medical Facility, Highway Access, House of Worship, T-Station
  • Senior Community YN: Yes
  • REQD OWN ASSOCIATION: Yes

Lot Info

  • Zoning: 0
  • Farm Land Area Units: Square Feet
  • Lot Features: Corner Lot, Level
  • Lot Size Units: Acres

Green Features

  • Green Energy Efficient: Thermostat

Home Values in the Area

Source: Public Records

Average Home Value in this Area


Source: Public Records

Agents Specializing in Attleboro, MA

See All Agents

Property History

We collect this data history from publicly available records. To have your information removed, we recommend requesting removal directly through your county’s website.

Date Event Price List to Sale Price per Sq Ft
09/27/2019 09/27/19 Sold $231,000 -3.7% $134 / Sq Ft
08/27/2019 08/27/19 Pending -- -- --
08/12/2019 08/12/19 For Sale $239,900 -- $139 / Sq Ft
Source: MLS Property Information Network (MLS PIN)

Agents Affiliated with this Home

  • Section Image
See All Agents

Map

Source: MLS Property Information Network (MLS PIN)

MLS Number: 72542563

MLS Property Information Network (MLS PIN)
Your Personal Tour Guide

Ask me questions while you tour the home.