NOT LISTED FOR SALE

2 Laurel Wood St Wheeling, WV 26003

Wheeling Area

Estimated Value: $358,000

3 Beds
3 Baths
3,406 Sq Ft
$105/Sq Ft Est. Value

Sale Details

Date Sold: June 28, 2024

Last sale price $340,000 $100 Per Sq Ft

Est. 5% increase in value since last sale

Current estimated payment $2,085 / mo

37 Days on Market

Highlights

  • In Ground Pool
  • Deck
  • Wood Flooring
  • Mature Trees
  • Raised Ranch Architecture
  • Workshop

About This Home

As of June 2024

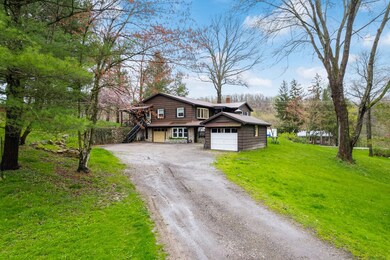
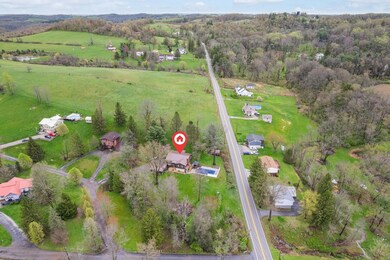
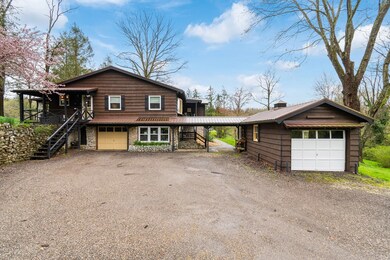
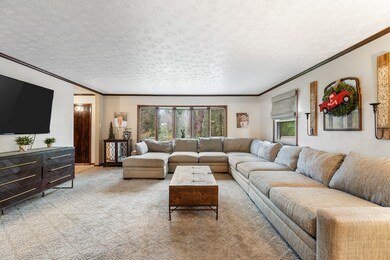
Welcome to your dream home! On the main floor you will find 2 full baths & 3 bedrooms, including a large primary with bathroom. Entertain in the airy living room, connected to a modern open concept kitchen/dining room. Downstairs, find a 4th bedroom, expansive family room, laundry and full bath. Outside, enjoy two inviting porches, a spacious deck fit for many guests, and a sparkling inground pool with recent upgrades (solar cover, 2023 pump & more!) Updates within the last 5 years include windows, furnace, AC, kitchen, bathrooms, and basement LVT flooring. With two one-car garages, plenty of parking & over an acre of land with privacy, this is more than a house—it's a home! CALL TODAY!

Last Agent to Sell the Property

Jayla Robinson

Paull Associates Brokerage Phone: 3042333303 Listed on: 04/13/2024

Last Buyer's Agent

Joe Hughes

Paull Associates

Paull Associates
Create a Home Valuation Report for This Property
The Home Valuation Report is an in-depth analysis detailing your home's value as well as a comparison with similar homes in the area

Home Details

Home Type

  • Single Family

Year Built

  • Built in 1974

Lot Details

  • 1.33 Acre Lot
  • Landscaped
  • Mature Trees
  • Wooded Lot

Home Design

  • Raised Ranch Architecture
  • Block Foundation
  • Metal Roof
  • Wood Siding

Interior Spaces

  • 1-Story Property
  • Ceiling Fan
  • Wood Burning Fireplace
  • Family Room Downstairs
  • Living Room
  • Workshop

Kitchen

  • Range
  • Dishwasher

Flooring

  • Wood
  • Carpet

Bedrooms and Bathrooms

  • 3 Bedrooms
  • Bathroom on Main Level
  • 3 Full Bathrooms

Finished Basement

  • Walk-Out Basement
  • Basement Fills Entire Space Under The House

Parking

  • Garage
  • Driveway
  • Open Parking

Outdoor Features

  • In Ground Pool
  • Deck
  • Shed
  • Porch

Utilities

  • Central Air
  • Heating Available
  • Electric Water Heater

Listing and Financial Details

  • Assessor Parcel Number 0047

Home Details

Home Type

Single Family

Year Built

Built in 1974

Lot Details

1.33 Acres

Listing Details

  • Prop. Type: Residential
  • Horses: No
  • Lot Size Acres: 1.33
  • Directions: 88 towards oglebay, about 8 miles from rt 40, left on laurelwood estates, house sits on the right
  • Above Grade Finished Sq Ft: 1703
  • Architectural Style: Raised Ranch
  • Garage Yn: Yes
  • Unit Levels: One
  • Year Built: 1974
  • RoomBedroom1Level: First
  • Kitchen Level: First
  • Special Features: None
  • Property Sub Type: Detached

Interior Features

  • Appliances: Electric Water Heater, Dishwasher, Range, Refrigerator
  • Has Basement: Finished, Full, Walk-Out Access
  • Full Bathrooms: 3
  • Total Bedrooms: 3
  • Below Grade Sq Ft: 1345
  • Fireplace Features: 1, Wood Burning
  • Fireplaces: 1
  • Fireplace: Yes
  • Flooring: Carpet, Hardwood
  • Interior Amenities: 1st Floor Bedroom, Pantry, Workshop Area
  • Living Area: 3406
  • Bathroom 1 Area: 60.014
  • Bathroom 2 Area: 50.55
  • Room Bedroom4 Level: Lower
  • Living Room Living Room Level: First
  • Room Bedroom3 Area: 133.2
  • Bathroom 3 Area: 52.2
  • Room Bedroom2 Area: 144
  • Room Bedroom3 Level: First
  • Room Family Room Area: 440
  • Bathroom 2 Level: First
  • Room Bedroom2 Level: First
  • Room Family Room Level: Lower
  • Bathroom 3 Level: Lower
  • Bathroom 1 Level: First
  • Room Living Room Area: 268.958
  • Room Kitchen Area: 381.807

Exterior Features

  • Lot Features: Landscaped, Large Trees, Wooded
  • Pool Features: In Ground
  • Topography: Level,Sloping
  • Disclosures: No
  • Construction Type: Wood Siding
  • Foundation Details: Block
  • Other Structures: Shed(s)
  • Patio And Porch Features: Deck, Porch
  • Roof: Metal

Garage/Parking

  • Attached Garage: No
  • Open Parking: Yes
  • Parking Features: 2 Car, Gravel Driveway

Utilities

  • Cooling: Central Air, Ceiling Fan(s)
  • Cooling Y N: Yes
  • Heating: Electric
  • Heating Yn: Yes
  • Sewer: County
  • Water Source: County

Schools

  • Junior High Dist: Ohio County

Lot Info

  • Lot Size Sq Ft: 57934.8
  • Farm Land Area Units: Square Feet
  • Parcel #: 0047
  • Zoning: Residential
  • ResoLotSizeUnits: Acres

Multi Family

  • Above Grade Finished Area Units: Square Feet

Tax Info

  • Tax Map Number: R9
  • Tax Year: 2023

Ownership History

We collect this data history from publicly available records. To have your information removed, we recommend requesting removal directly through your county’s website.

Date Name Owned For Owner Type

Purchase Details

Listed on
Apr 13, 2024
Closed on
Jun 28, 2024
Sold by
Bought by
Seller's Agent
Jayla Robinson
Paull Associates
Buyer's Agent
Joe Hughes
Paull Associates
List Price
$349,000
Sold Price
$340,000
Premium/Discount to List
-$9,000
-2.58%
Views
130
Current Estimated Value
$358,000

Home Financials for this Owner

Home Financials are based on the most recent Mortgage that was taken out on this home.
Estimated Appreciation
$18,000
Original Mortgage
$329,800
Outstanding Balance
$322,884
Interest Rate
7.02%
Mortgage Type
New Conventional
Source: Public Records

Purchase History

We collect this data history from publicly available records. To have your information removed, we recommend requesting removal directly through your county’s website.

Date Buyer Sale Price Title Company
$340,000 None Listed On Document
Source: Public Records

Mortgage History

We collect this data history from publicly available records. To have your information removed, we recommend requesting removal directly through your county’s website.

Date Status Borrower Loan Amount
Open $329,800
Previous Owner $234,500
Previous Owner $1,000,000
Source: Public Records

Property History

We collect this data history from publicly available records. To have your information removed, we recommend requesting removal directly through your county’s website.

Date Event Price List to Sale Price per Sq Ft
06/28/2024 06/28/24 Sold $340,000 0.0% $100 / Sq Ft
05/22/2024 05/22/24 Pending -- -- --
05/11/2024 05/11/24 Price Changed $340,000 -2.6% $100 / Sq Ft
05/11/2024 05/11/24 For Sale $349,000 0.0% $102 / Sq Ft
04/20/2024 04/20/24 Pending -- -- --
04/14/2024 04/14/24 For Sale $349,000 -- $102 / Sq Ft
Source: Wheeling Board of REALTORS®

Tax History

We collect this data history from publicly available records. To have your information removed, we recommend requesting removal directly through your county’s website.

Year Tax Paid Tax Assessment Tax Assessment Total Assessment is a certain percentage of the fair market value that is determined by local assessors to be the total taxable value of land and additions on the property. Land Improvement
2025 $1,450 $125,100 $28,380 $96,720
2024 $1,450 $110,880 $28,380 $82,500
2023 $1,274 $102,780 $28,380 $74,400
2022 $1,210 $103,860 $28,380 $75,480
2021 $2,378 $102,060 $28,380 $73,680
2020 $2,398 $103,200 $28,380 $74,820
2019 $2,408 $102,120 $28,380 $73,740
2018 $2,203 $101,340 $28,380 $72,960
2017 $2,065 $92,640 $22,260 $70,380
2016 $2,000 $90,060 $22,260 $67,800
2015 $1,988 $89,280 $22,260 $67,020
2014 $1,988 $88,440 $21,600 $66,840
Source: Public Records

Agents Affiliated with this Home

  • Section Image
  • Section Image
See All Agents

Map

Source: Wheeling Board of REALTORS®

MLS Number: 135596

APN: 04-R9-00470000

Your Personal Tour Guide

Ask me questions while you tour the home.