
Laura McAlhaney
Daniel Ravenel Sotheby's Inter
(888) 706-8607
36 Total Sales
2 in Charleston City Market
$1,600,000 Price Range
Estimated Value: $1,071,515
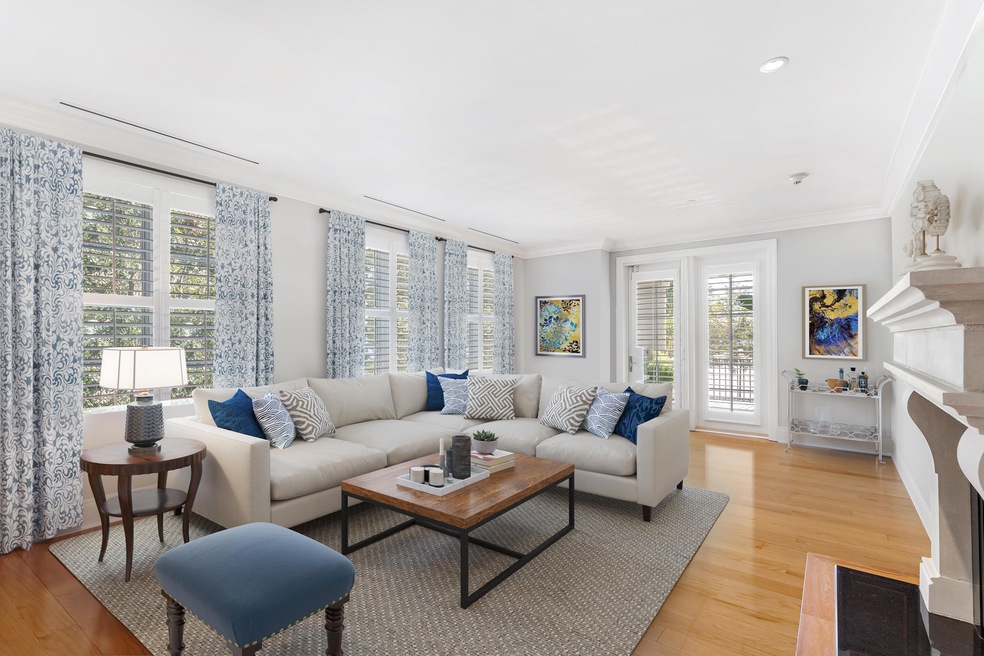
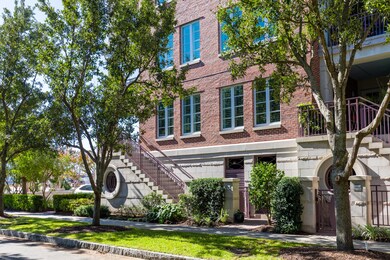
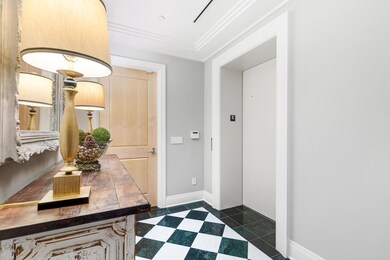
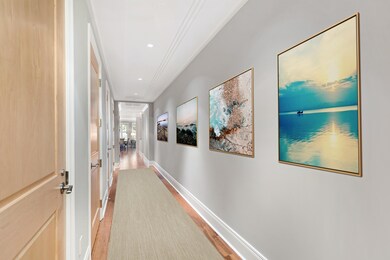
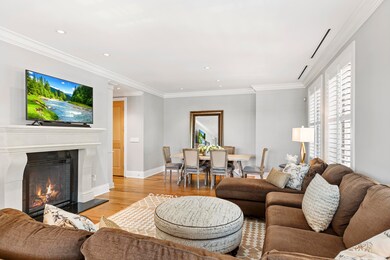
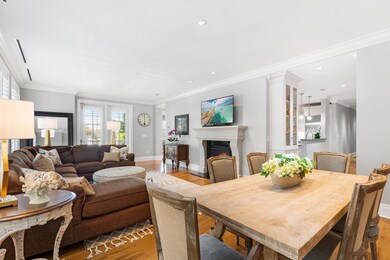
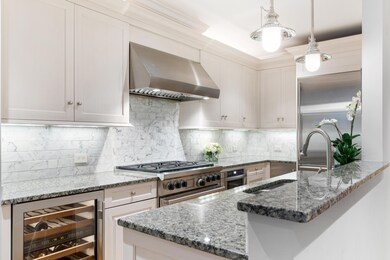
Enjoy luxury one-floor condominium living historic downtown Charleston in this generous 1,600 square foot residence with an on-site concierge, off-street parking, and a large outdoor covered piazza catching the harbor breezes. The semi-private elevator opens directly into your home, leading to a welcoming foyer and gallery wall for your best artwork. Enjoy the gourmet kitchen with all the best appliances (Wolf, SubZero), granite countertops, custom cabinetry, and a great walk-in pantry. Hardwood floors, tall ceilings, ample natural light, an open floor plan, and a generous master suite make this perfect for a permanent residence or a lock and leave home so you can enjoy your travels without worry. The large outdoor piazza offers the perfect spot for grilling or relaxing and leads to aprivate stairway to the ground level - perfect for taking your pets for a walk or yourself. Walk to neighborhood restaurants, the local grocery store, and famed King Street shopping.
Last Agent to Sell the Property
King and Society Real Estate License #1514 Listed on: 12/04/2023
We collect this data history from publicly available records. To have your information removed, we recommend requesting removal directly through your county’s website.
Laura McAlhaney
Daniel Ravenel Sotheby's Inter
(888) 706-8607
36 Total Sales
2 in Charleston City Market
$1,600,000 Price Range
Paul Charles
Akers Ellis Real Estate LLC
(843) 938-5714
68 Total Sales
1 in Charleston City Market
$5,000,000 Price
Kristie Brown
Realty One Group Coastal
(854) 202-9787
59 Total Sales
1 in Charleston City Market
$315,000 Price
Sean Dycus
Charleston Realty Pros, LLC
(912) 417-5634
115 Total Sales
2 in Charleston City Market
$690K - $874K Price Range
Julie Nims
Coldwell Banker Realty
(843) 588-7432
48 Total Sales
1 in Charleston City Market
$575,000 Price
Michelle Rosato
Coldwell Banker Realty
(914) 768-1423
61 Total Sales
1 in Charleston City Market
$20,000 Price
We collect this data history from publicly available records. To have your information removed, we recommend requesting removal directly through your county’s website.
| Date | Buyer | Sale Price | Title Company |
|---|---|---|---|
| $925,000 | None Listed On Document | ||
| White Travis W | $669,000 | None Available | |
| Bozin Christopher A | $502,000 | -- |
We collect this data history from publicly available records. To have your information removed, we recommend requesting removal directly through your county’s website.
| Date | Status | Borrower | Loan Amount |
|---|---|---|---|
| Previous Owner | $530,000 | ||
| Previous Owner | White Travis W | -- | |
| Previous Owner | White Travis W | $453,000 | |
| Previous Owner | White Travis W | $534,200 | |
| Previous Owner | Bozin Christopher A | $395,000 | |
| Previous Owner | Bozin Christopher A | $401,600 |
We collect this data history from publicly available records. To have your information removed, we recommend requesting removal directly through your county’s website.
| Date | Event | Price | List to Sale | Price per Sq Ft | Prior Sale |
|---|---|---|---|---|---|
| 01/16/2024 01/16/24 | Sold | $925,000 | +2.9% | $575 / Sq Ft | |
| 12/20/2023 12/20/23 | Pending | -- | -- | -- | |
| 12/04/2023 12/04/23 | For Sale | $899,000 | +34.4% | $558 / Sq Ft | |
| 09/18/2017 09/18/17 | Sold | $669,000 | -10.8% | $416 / Sq Ft | View Prior Sale |
| 08/05/2017 08/05/17 | Pending | -- | -- | -- | |
| 02/10/2017 02/10/17 | For Sale | $750,000 | -- | $467 / Sq Ft |
We collect this data history from publicly available records. To have your information removed, we recommend requesting removal directly through your county’s website.
| Year | Tax Paid | Tax Assessment Tax Assessment Total Assessment is a certain percentage of the fair market value that is determined by local assessors to be the total taxable value of land and additions on the property. | Land | Improvement |
|---|---|---|---|---|
| 2024 | $4,456 | $30,650 | $0 | $0 |
| 2023 | $3,932 | $30,650 | $0 | $0 |
| 2022 | $3,690 | $30,650 | $0 | $0 |
| 2021 | $3,873 | $30,650 | $0 | $0 |
| 2020 | $4,019 | $30,650 | $0 | $0 |
| 2019 | $3,582 | $26,760 | $0 | $0 |
| 2017 | $2,617 | $30,120 | $0 | $0 |
| 2016 | $7,650 | $30,120 | $0 | $0 |
| 2015 | $7,301 | $30,120 | $0 | $0 |
| 2014 | $7,878 | $0 | $0 | $0 |
| 2011 | -- | $0 | $0 | $0 |
Seller's Agent in 2024
Chris Anderson
King and Society Real Estate
(843) 442-2339
2 in this area
17 Total Sales
JM
Seller's Agent in 2017
Jerry Mann
Coldwell Banker Realty
(843) 884-1622
14 Total Sales
Buyer's Agent in 2017
Ann Cortes
Carolina One Real Estate
(843) 886-8110
28 Total Sales
Source: CHS Regional MLS
MLS Number: 23027176
APN: 459-00-00-248
Disclaimer: Certain information contained herein is derived from information provided by parties other than Homes.com. All information provided is deemed reliable, but is not guaranteed to be accurate and should be independently verified.
The information is being provided by Charleston Trident MLS. Information deemed reliable but not guaranteed. Information is provided for consumers' personal, non-commercial use, and may not be used for any purpose other than the identification of potential properties for purchase. © 2026 Charleston Trident MLS. All Rights Reserved
Ask me questions while you tour the home.