NOT LISTED FOR SALE

2 Laxfield Rd Weston, MA 02493

Estimated Value: $2,498,000

7 Beds
9 Baths
15,031 Sq Ft
$166/Sq Ft Est. Value

Sale Details

Date Sold: October 24, 2018

Last sale price $9,200,000 $612 Per Sq Ft

Current estimated payment $15,911 / mo

297 Days on Market

Highlights

  • Guest House
  • Pond View
  • Marble Flooring
  • Country Elementary School Rated A+
  • Landscaped Professionally
  • Enclosed Patio or Porch

About This Home

As of October 2018

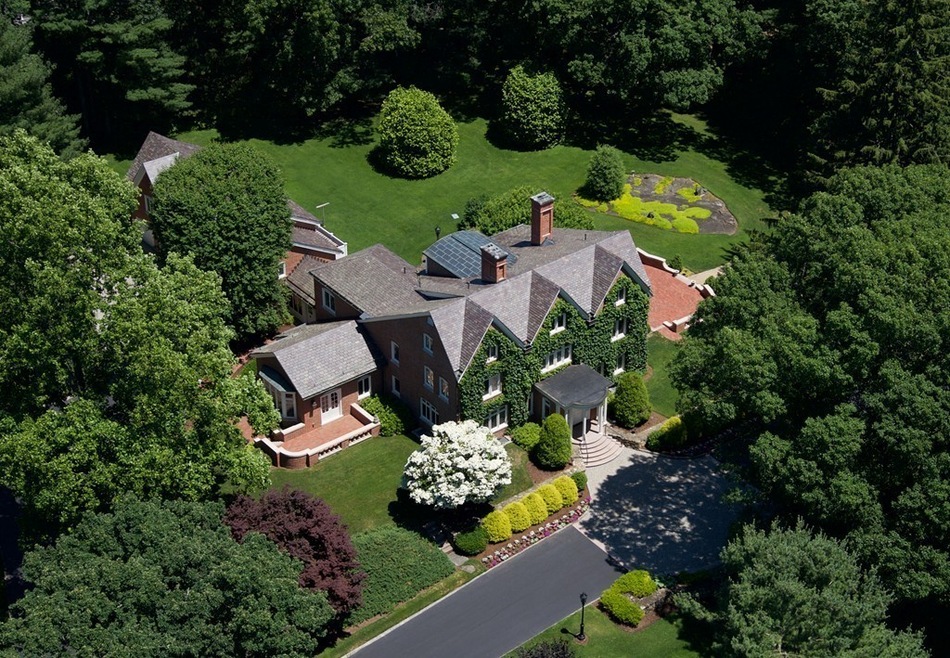
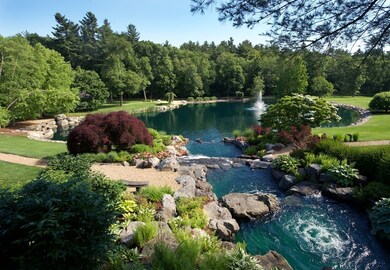
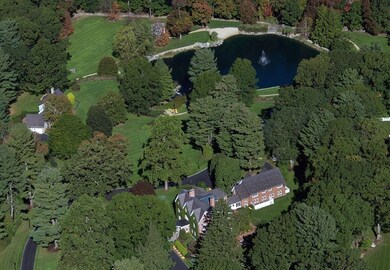
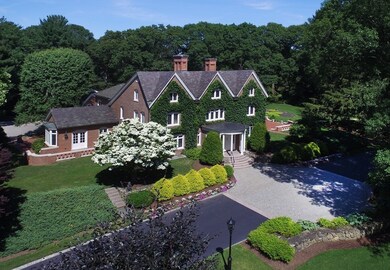
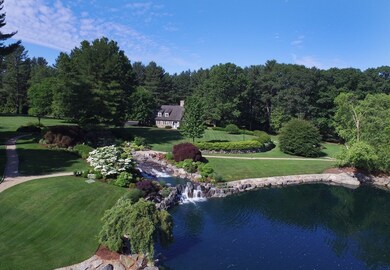
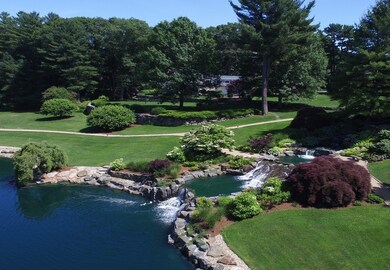
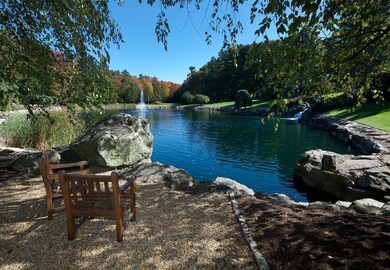
Spectacular park-like grounds surround this English Manor Estate, steeped in history in the exclusive town of Weston, located just 12 miles from Boston. Named Laxfield Farms after the family home in Suffolk, England, this house is built of beautifully textured waterstruck brick with a slate roof and expansive diamond-pane leaded glass windows, and sits majestically at the top of a long circular driveway with stone pillars at its two regal gated entries.The 10,000sq.ft main residence with an attached carriage apartment was completely renovated,a fairy-tale stone guest cottage, a field house w offices, an enchanting tower playhouse refurbished from the original water tower, are set on 23 acres with rolling lawns,specimen trees, English gardens, and a fresh water pond with waterfall for swimming & ice-skating.Gravel paths & stone walls throughout the property add to its charm with more than 100 lights that include path illumination & lamp posts modeled on those in the Boston Public Garden

Last Agent to Sell the Property

Kathryn Alphas Richlen

Coldwell Banker Realty - Weston License #449528343 Listed on: 12/13/2017

Coldwell Banker Realty - Weston

Last Buyer's Agent

Kathryn Alphas Richlen

Coldwell Banker Realty - Weston License #449528343 Listed on: 12/13/2017

Coldwell Banker Realty - Weston

Home Details

Home Type

  • Single Family

Year Built

  • Built in 1901

Lot Details

  • Year Round Access
  • Stone Wall
  • Landscaped Professionally
  • Sprinkler System
  • Garden

Parking

  • 10 Car Garage

Interior Spaces

  • Wet Bar
  • Central Vacuum
  • Decorative Lighting
  • French Doors
  • Pond Views
  • Intercom
  • Basement

Kitchen

  • Built-In Oven
  • Built-In Range
  • Freezer
  • Dishwasher

Flooring

  • Wood
  • Wall to Wall Carpet
  • Marble
  • Tile

Utilities

  • Forced Air Heating and Cooling System
  • Heating System Uses Gas
  • Water Treatment System
  • Natural Gas Water Heater
  • Private Sewer
  • Cable TV Available

Additional Features

  • Enclosed Patio or Porch
  • Guest House

Community Details

  • Security Service

Listing and Financial Details

  • Assessor Parcel Number M:022.0 L:0004 S:012.0

Home Details

Home Type

Single Family

Year Built

Built in 1901

Lot Details

22.56 Acres

Listing Details

  • Property Type: Single Family
  • Single Family Type: Detached
  • Style: Colonial, Cottage, Carriage House
  • Other Agent: 2.00
  • Year Built Description: Approximate, Renovated Since
  • List Price Per Sq Ft: 831.61
  • Comp Based On: Net Sale Price
  • Year Built: 1901
  • Lead Paint: Unknown
  • Year Round: Yes
  • Special Features: None
  • Property Sub Type: Detached
  • Year Built: 1901

Interior Features

  • Fireplaces: 7
  • Flooring: Tile, Wall to Wall Carpet, Marble, Hardwood
  • Interior Amenities: Central Vacuum, Security System, Cable Available, Wetbar, Intercom, French Doors
  • Appliances: Wall Oven, Dishwasher, Countertop Range, Refrigerator, Freezer, Water Treatment
  • No Bedrooms: 7
  • Master Bedroom: On Level: Second Floor, Dimension: 18X21, Bathroom - Full, Fireplace, Closet - Walk-in, Closet/Cabinets - Custom Built, Flooring - Hardwood
  • Bedroom 2: On Level: Second Floor, Dimension: 15X15, Bathroom - Full, Fireplace, Closet, Flooring - Hardwood
  • Bedroom 3: On Level: Second Floor, Dimension: 15X18, Bathroom - Full, Closet, Closet/Cabinets - Custom Built, Flooring - Wall to Wall Carpet
  • Bedroom 4: On Level: Third Floor, Dimension: 15X17, Bathroom - Full, Closet, Flooring - Wall to Wall Carpet
  • Bedroom 5: On Level: Third Floor, Dimension: 20X14, Bathroom - Full, Closet, Flooring - Wall to Wall Carpet
  • Full Bathrooms: 7
  • Half Bathrooms: 2
  • Primary Bathroom: Yes
  • Bathroom 1: On Level: First Floor, Bathroom - Half
  • Bathroom 2: On Level: First Floor, Bathroom - Half
  • Bathroom 3: On Level: Basement, Bathroom - Full
  • No Rooms: 21
  • Dining Room: On Level: First Floor, Dimension: 15X19, Fireplace, Flooring - Hardwood, Window(s) - Picture
  • Family Room: On Level: First Floor, Dimension: 20X14, Fireplace, Flooring - Hardwood, Wet bar
  • Kitchen: On Level: First Floor, Dimension: 42X13, Flooring - Hardwood, Dining Area, Kitchen Island, Exterior Access
  • Laundry: On Level: First Floor
  • Living Room: On Level: First Floor, Dimension: 20X22, Fireplace, Flooring - Hardwood, Window(s) - Picture
  • Basement: Y
  • Basement Features: Full, Partially Finished
  • Other Room 1: Name: Den, On Level: Second Floor, Dimension: 13X15, Fireplace, Flooring - Hardwood
  • Other Room 2: Name: Office, On Level: Third Floor, Dimension: 13X14, Flooring - Hardwood
  • Other Room 3: Name: Game Room, On Level: Basement, Dimension: 16X30, Flooring - Wall to Wall Carpet, Wet bar
  • Other Room 4: Name: Foyer, On Level: First Floor, Dimension: 40X13, Fireplace, Flooring - Hardwood
  • Other Room 5: Name: Sun Room, On Level: First Floor, Dimension: 10X23, Flooring - Stone/Ceramic Tile, French Doors
  • Main Lo: K95001
  • Main So: K95001
  • Estimated Sq Ft: 15031.00
  • Basement Included Sq Ft: Yes

Exterior Features

  • Beach Ownership: Private
  • Waterfront: Pond, Private
  • Beachfront Flag: Yes
  • Beach Miles To: 3/10 to 1/2 Mile
  • Waterfront Flag: Yes
  • Waterview Features: Pond, Private
  • Waterview Flag: Yes
  • Construction: Frame
  • Roof Material: Slate
  • Exterior: Brick
  • Exterior Features: Porch - Enclosed, Patio, Professional Landscaping, Sprinkler System, Decorative Lighting, Garden Area, Guest House, Stone Wall
  • Foundation: Poured Concrete
  • Insulation Feature: Full

Garage/Parking

  • Parking Feature: Off-Street
  • Parking Spaces: 20
  • Garage Parking: Attached, Detached, Garage Door Opener
  • Garage Spaces: 10

Utilities

  • Sewer: Private Sewerage
  • Water: City/Town Water
  • Cooling: Central Air
  • Heating: Forced Air, Gas
  • Hot Water: Natural Gas
  • Utility Connections: for Gas Range

Condo/Co-op/Association

  • Amenities: Shopping, Public School

Lot Info

  • Assessments: 10208500.00
  • Acre: 22.56
  • Lot Size: 982713.00
  • Page: 544
  • Parcel Number: M:022.0 L:0004 S:012.0
  • Zoning: Res
  • Lot Description: Corner, Wooded, Paved Drive, Easements, Stream

Green Features

  • Energy Features: Backup Generator

Tax Info

  • Taxes: 126585.00
  • Assessor Parcel Number: 867624
Create a Home Valuation Report for This Property
The Home Valuation Report is an in-depth analysis detailing your home's value as well as a comparison with similar homes in the area

Home Values in the Area

Source: Public Records

Average Home Value in this Area


Source: Public Records

Property History

We collect this data history from publicly available records. To have your information removed, we recommend requesting removal directly through your county’s website.

Date Event Price List to Sale Price per Sq Ft
10/24/2018 10/24/18 Sold $9,200,000 -26.4% $612 / Sq Ft
10/06/2018 10/06/18 Pending -- -- --
08/01/2018 08/01/18 Price Changed $12,500,000 -32.4% $832 / Sq Ft
12/13/2017 12/13/17 For Sale $18,500,000 -- $1,231 / Sq Ft
Source: MLS Property Information Network (MLS PIN)

Agents Affiliated with this Home

  • Section Image
See All Agents

Map

Source: MLS Property Information Network (MLS PIN)

MLS Number: 72263878

MLS Property Information Network (MLS PIN)

APN: WEST M:022.0 L:0004 S:012.0

Your Personal Tour Guide

Ask me questions while you tour the home.