
Leanne Provost
Berkshire Hathaway HomeServices Speckman Realty
(815) 923-3758
190 Total Sales
13 in Manteno
$80K - $437K Price Range




Estimated Value: $416,875
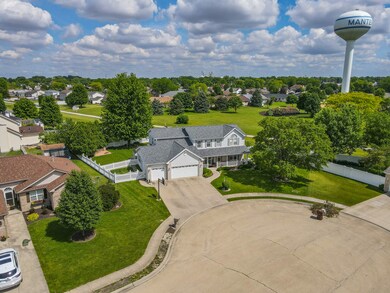
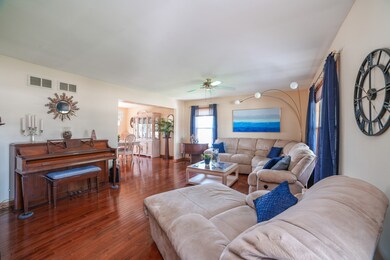
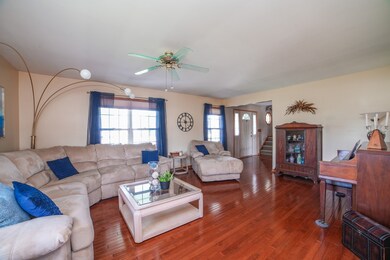
Meticulously cared for 5-bedroom, 2.5-bath home located on a cul-de-sac, backing up to a park and walking path. This stunning property boasts over 3,000 SF with numerous desirable features, including inviting front porch, first floor laundry, first-floor bedroom/office, two separate HVAC systems, hardwood floors, whole house generator, heated 3-car garage, basement with bath rough-in, new roof and newer appliances. The fenced-in yard includes a 16 x 24 composite deck, two sheds, a separate dog run, a fire pit, and a sprinkler system. The master bedroom features a large walk-in closet and a vanity area with a separate water closet. Bedrooms 3 and 4 share a Jack and Jill vanity area and a walk-in closet. With so much to show off, this is a must-see! Schedule your showing today!
We collect this data history from publicly available records. To have your information removed, we recommend requesting removal directly through your county’s website.
Leanne Provost
Berkshire Hathaway HomeServices Speckman Realty
(815) 923-3758
190 Total Sales
13 in Manteno
$80K - $437K Price Range
Dawn Olson
McColly Real Estate
(815) 620-5017
168 Total Sales
8 in Manteno
$118K - $399K Price Range
Carol O'Malley
HomeSmart Connect LLC
(708) 859-6089
95 Total Sales
1 in Manteno
$355,000 Price
Monica Pizano
RE/MAX Prestige Homes
(815) 524-0237
190 Total Sales
2 in Manteno
$43K - $340K Price Range
Gina LaMore
LaMore Realty
(779) 252-7513
200 Total Sales
110 in Manteno
$46K - $850K Price Range
Michele Marks
Coldwell Banker Realty
(630) 864-6553
118 Total Sales
1 in Manteno
$321,000 Price
We collect this data history from publicly available records. To have your information removed, we recommend requesting removal directly through your county’s website.
| Date | Buyer | Sale Price | Title Company |
|---|---|---|---|
| $407,000 | Kankakee County Title |
We collect this data history from publicly available records. To have your information removed, we recommend requesting removal directly through your county’s website.
| Date | Status | Borrower | Loan Amount |
|---|---|---|---|
| Open | $366,300 | ||
| Previous Owner | $50,000 |
We collect this data history from publicly available records. To have your information removed, we recommend requesting removal directly through your county’s website.
| Date | Event | Price | List to Sale | Price per Sq Ft |
|---|---|---|---|---|
| 08/09/2024 08/09/24 | Sold | $407,000 | -0.7% | $135 / Sq Ft |
| 06/28/2024 06/28/24 | Pending | -- | -- | -- |
| 06/25/2024 06/25/24 | Price Changed | $409,900 | -3.5% | $136 / Sq Ft |
| 06/19/2024 06/19/24 | Price Changed | $424,900 | -1.2% | $141 / Sq Ft |
| 06/04/2024 06/04/24 | For Sale | $429,900 | -- | $143 / Sq Ft |
We collect this data history from publicly available records. To have your information removed, we recommend requesting removal directly through your county’s website.
| Year | Tax Paid | Tax Assessment Tax Assessment Total Assessment is a certain percentage of the fair market value that is determined by local assessors to be the total taxable value of land and additions on the property. | Land | Improvement |
|---|---|---|---|---|
| 2025 | $8,396 | $105,192 | $16,418 | $88,774 |
| 2024 | $8,145 | $94,716 | $14,626 | $80,090 |
| 2023 | $7,998 | $87,811 | $13,418 | $74,393 |
| 2022 | $7,413 | $77,609 | $12,116 | $65,493 |
| 2021 | $7,604 | $78,405 | $12,116 | $66,289 |
| 2020 | $7,487 | $75,201 | $11,792 | $63,409 |
| 2019 | $7,382 | $73,950 | $11,675 | $62,275 |
| 2018 | $6,985 | $71,618 | $11,502 | $60,116 |
| 2017 | $6,673 | $69,111 | $11,388 | $57,723 |
| 2016 | $6,416 | $69,120 | $11,388 | $57,732 |
| 2015 | $6,060 | $66,394 | $11,165 | $55,229 |
| 2014 | $5,769 | $66,071 | $12,265 | $53,806 |
| 2013 | -- | $67,342 | $12,389 | $54,953 |
Seller's Agent in 2024
Gina LaMore
LaMore Realty
(815) 405-4143
200 Total Sales
Buyer's Agent in 2024
Linda Weigt
LaMore Realty
(815) 405-5458
113 Total Sales
Source: Midwest Real Estate Data (MRED)
MLS Number: 12073945
APN: 03-02-16-208-012
Disclaimer: Certain information contained herein is derived from information provided by parties other than Homes.com. All information provided is deemed reliable, but is not guaranteed to be accurate and should be independently verified.
All data is obtained from various sources and may not have been verified by broker or MLS GRID. Supplied Open House Information is subject to change without notice. All information should be independently reviewed and verified for accuracy. Properties may or may not be listed by the office/agent presenting the information. Some IDX listings have been excluded from this website.
Listings courtesy of Midwest Real Estate Data (MRED) as distributed by MLS GRID.
Based on information submitted to the MLS GRID
Ask me questions while you tour the home.