
Andrew Ware
Real Broker, LLC
(856) 501-5202
77 Total Sales
2 in Oldmans
$13K - $390K Price Range


Estimated Value: $409,186
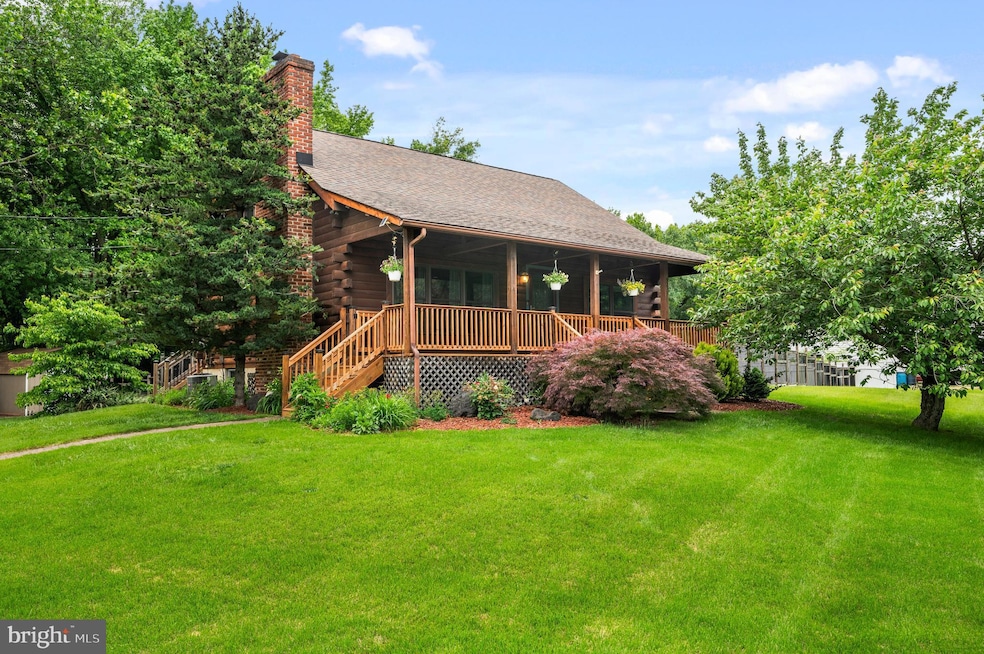
Video link above! Country Living comes to life when you visit #2 Lerro Road located in Pedricktown, Oldmans Township a small rural town in Salem County. As you arrive, before entering take the moment to stroll the tree lined property and witness a truly remarkable scenic view. The house exterior and it's surrounding yards project that "featured magazine" look with it's private designed landscaping decor. What is obvious from first sight is the luxury craftsmanship this home has to offer. Situated on a large corner lot (1.41.acre) with all its authentic rustic appeal, this Cape Cod Log Cabin features unique style, low taxes and luxury country living. From the full-sized covered front porch enter this magnificent home and immediately embrace the view of a true country setting. Step through the front door and enjoy the standout features this open floor plan offers. From the spacious Great Room with it's hardwood floor, vaulted ceiling with wooden beam highlights, a functional wood burning fireplace that seller has used many times to heat the entire house in cold weather transition into the Kitchen with it's island floor plan and offering plenty of dining space, and access to the rear decks. This country kitchen offers a two-tier center island with granite countertops throughout, travertine tile backsplash and full length custom cabinetry, stainless sink and highlighted with tile flooring. Down the hallway, the large full bath, the laundry room with plenty of storage space, wall cabinets and counter space too. Washer and Dryer included. Across the hall is the Master Bedroom. Conveniently from the hallway access the full sized finished basement. This full length finished lower level has been customized with flooring equipped with French drain and a DriCore Subflooring, two sump pumps with battery backups with no reported water issues. This lower level also offers the convenience of a carpeted, good sized bonus room perfect for an office or entertainment room. From the lower level accessing the second floor loft area as seen from the GR. Full-width carpeted stairs leading to a nice sized carpeted loft area with endless possibilities. The second floor also offers a spacious half bath and the second bedroom equipped featuring Garrett Style built in storage space continuing the lure of authentic rustic appeal. From the kitchen exit the home onto the two-tier rear deck. This meticulously maintained deck area is perfect for entertaining, relaxing in the screened Gazebo or to just to enjoy some quality "me/us" time while enjoying the sights and sounds of nature. Landscaped rear fenced yard offers three sheds are included. Seller has an elevation cert (LOMA / no flood insurance needed). A preliminary septic inspection has been done and Seller is taking steps to have the septic ready for the Buyer. There is a 30 Amp RV hookup in driveway and property septic design can accommodate 3 bedrooms. A must see to really appreciate the charm!
Last Agent to Sell the Property
(856) 299-6444 kmurray@adrsj.com American Dream Realty of South Jersey License #893531 Listed on: 05/29/2025
Co-Listed By
(856) 299-6444 kmurray@adrsj.com American Dream Realty of South Jersey License #1120083
Last Buyer's Agent
(856) 423-1666 amorda@century21tcrealty.com Century 21 Town & Country Realty - Mickleton
We collect this data history from publicly available records. To have your information removed, we recommend requesting removal directly through your county’s website.
Andrew Ware
Real Broker, LLC
(856) 501-5202
77 Total Sales
2 in Oldmans
$13K - $390K Price Range
Patrick Gorman
Keller Williams - Main Street
(856) 528-4483
596 Total Sales
1 in Oldmans
$87,500 Price
Yanira Hernandez
Real Broker, LLC
(484) 562-6058
117 Total Sales
3 in Oldmans
$77K - $265K Price Range
Robert Greenblatt
Weichert Realtors - Moorestown
(856) 543-2574
561 Total Sales
1 in Oldmans
$399,900 Price
Abrianna Boston
Swink Realty
(856) 328-0145
56 Total Sales
1 in Oldmans
$199,999 Price
Haley DeStefano
Real Broker, LLC
(856) 409-7278
215 Total Sales
1 in Oldmans
$503,008 Price
We collect this data history from publicly available records. To have your information removed, we recommend requesting removal directly through your county’s website.
| Date | Buyer | Sale Price | Title Company |
|---|---|---|---|
| $375,000 | American Land Title | ||
| $154,000 | -- | ||
| -- | -- | ||
| $129,900 | -- |
We collect this data history from publicly available records. To have your information removed, we recommend requesting removal directly through your county’s website.
| Date | Status | Borrower | Loan Amount |
|---|---|---|---|
| Previous Owner | $300,000 | ||
| Previous Owner | $138,600 |
We collect this data history from publicly available records. To have your information removed, we recommend requesting removal directly through your county’s website.
| Date | Event | Price | List to Sale | Price per Sq Ft |
|---|---|---|---|---|
| 06/26/2025 06/26/25 | Sold | $375,000 | +1.6% | $299 / Sq Ft |
| 06/02/2025 06/02/25 | Pending | -- | -- | -- |
| 05/29/2025 05/29/25 | For Sale | $369,000 | -- | $294 / Sq Ft |
We collect this data history from publicly available records. To have your information removed, we recommend requesting removal directly through your county’s website.
| Year | Tax Paid | Tax Assessment Tax Assessment Total Assessment is a certain percentage of the fair market value that is determined by local assessors to be the total taxable value of land and additions on the property. | Land | Improvement |
|---|---|---|---|---|
| 2026 | $5,514 | $221,900 | $47,100 | $174,800 |
| 2025 | $5,514 | $204,300 | $47,100 | $157,200 |
| 2024 | $5,357 | $204,300 | $47,100 | $157,200 |
| 2023 | $5,357 | $204,300 | $47,100 | $157,200 |
| 2022 | $5,584 | $204,300 | $47,100 | $157,200 |
| 2021 | $4,182 | $204,300 | $47,100 | $157,200 |
| 2020 | $5,541 | $204,300 | $47,100 | $157,200 |
| 2019 | $5,575 | $204,300 | $47,100 | $157,200 |
| 2018 | $5,498 | $204,300 | $47,100 | $157,200 |
| 2017 | $5,289 | $204,300 | $47,100 | $157,200 |
| 2016 | $4,958 | $204,300 | $47,100 | $157,200 |
| 2015 | $4,881 | $204,300 | $47,100 | $157,200 |
| 2014 | $4,932 | $204,300 | $47,100 | $157,200 |
Seller's Agent in 2025
Joseph Venello
American Dream Realty of South Jersey
(609) 238-3389
54 Total Sales
Seller Co-Listing Agent in 2025
Deborah Giorgianni
American Dream Realty of South Jersey
(856) 466-0629
46 Total Sales
D
Buyer's Agent in 2025
Derek Grammer
Century 21 Town & Country Realty - Mickleton
(856) 423-1666
2 Total Sales
Source: Bright MLS
MLS Number: NJSA2014796
APN: 07-00004-0000-00008
Disclaimer: Certain information contained herein is derived from information provided by parties other than Homes.com. All information provided is deemed reliable, but is not guaranteed to be accurate and should be independently verified.
The data relating to real estate for sale on this website appears in part through the BRIGHT Internet Data Exchange program, a voluntary cooperative exchange of property listing data between licensed real estate brokerage firms, and is provided by BRIGHT through a licensing agreement.
Listing information is from various brokers who participate in the Bright MLS IDX program and not all listings may be visible on the site.
The property information being provided on or through the website is for the personal, non-commercial use of consumers and such information may not be used for any purpose other than to identify prospective properties consumers may be interested in purchasing.
Some properties which appear for sale on the website may no longer be available because they are for instance, under contract, sold or are no longer being offered for sale.
Property information displayed is deemed reliable but is not guaranteed.
Copyright 2026 Bright MLS, Inc.
Ask me questions while you tour the home.