
Sarah Wrathall
Coldwell Banker Realty - Concord
(781) 819-5368
22 Total Sales
2 in Boxborough
$585K - $1.4M Price Range
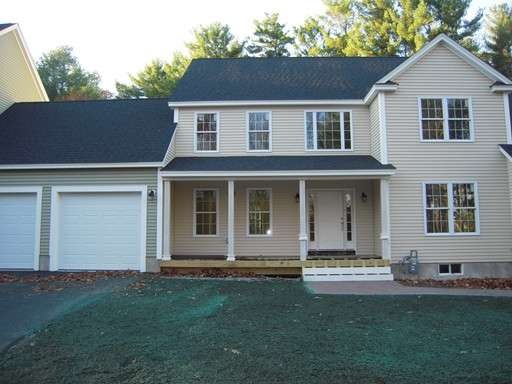
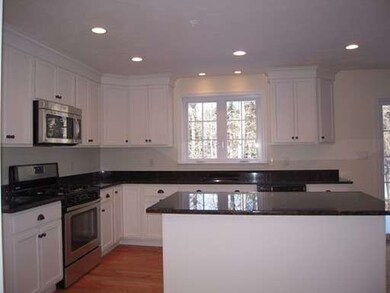
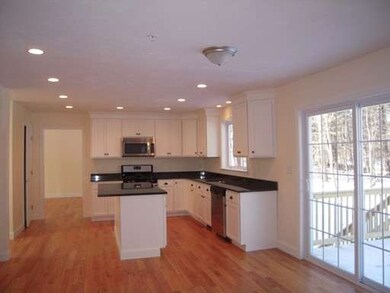
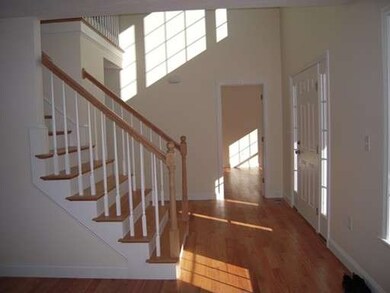
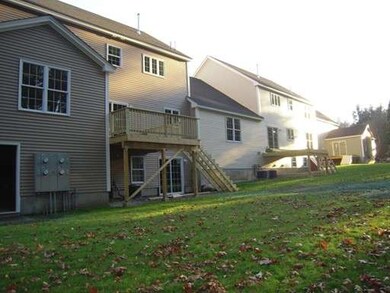
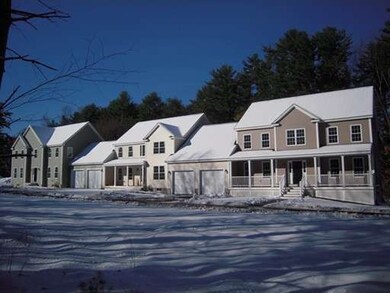
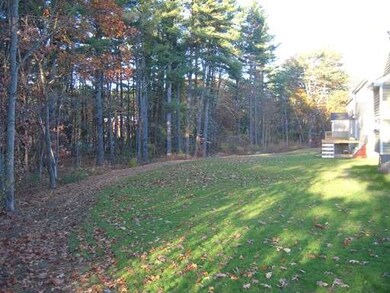
All the comforts of home without all the maintenance! Three inspired attached colonials, with their own exclusive use area and beautifully sited on over 2 flat acres of land. Each home is different, all have an open concept with generous windows that fill each home with natural light. Unit 2 boast a 2 story foyer, gleaming white kitchen with stainless steel appliances including a gas range, granite counter tops and REAL hardwood throughout first floor. Generous master with luxurious master bath and 2 more ample bedrooms with full bath. Private well and private septic, high efficiency gas heat and the very affordable electricity provided by Littleton Light &Power and the minimal HOA fee make this spacious homes easy on the monthly budget. Be a part of the highly regarded Acton Boxborough schools!
Last Agent to Sell the Property
Keller Williams Realty Boston Northwest Listed on: 01/08/2015
Home Type
Townhome
Year Built
2015
Sarah Wrathall
Coldwell Banker Realty - Concord
(781) 819-5368
22 Total Sales
2 in Boxborough
$585K - $1.4M Price Range
Nicole Magun
Keller Williams Realty Boston Northwest
(351) 333-4712
37 Total Sales
2 in Boxborough
$675K - $1.4M Price Range
Joan Bissdorf
Keller Williams Realty
(781) 776-5511
61 Total Sales
4 in Boxborough
$111K - $1.1M Price Range
The Highland Group
Keller Williams South Watuppa
(774) 322-2988
108 Total Sales
1 in Boxborough
$270,000 Price
Cheryl Cowley
Cowley Associates
(978) 788-1592
45 Total Sales
4 in Boxborough
$240K - $1.5M Price Range
Kristin Hilberg
Keller Williams Realty Boston Northwest
(978) 679-2322
188 Total Sales
64 in Boxborough
$180K - $1.5M Price Range
Seller's Agent in 2015
Lori Megee
Keller Williams Realty Boston Northwest
(978) 621-4273
45 Total Sales
DF
Buyer's Agent in 2015
Dee Febba
eXp Realty LLC - Corporate Office
(978) 697-3441
4 Total Sales
Source: MLS Property Information Network (MLS PIN)
MLS Number: 71782166
Disclaimer: Certain information contained herein is derived from information provided by parties other than Homes.com. All information provided is deemed reliable, but is not guaranteed to be accurate and should be independently verified.
The property listing data and information, or the Images, set forth herein were provided to MLS Property Information Network, Inc. from third party sources, including sellers, lessors and public records, and were compiled by MLS Property Information Network, Inc. The property listing data and information, and the Images, are for the personal, non-commercial use of consumers having a good faith interest in purchasing or leasing listed properties of the type displayed to them and may not be used for any purpose other than to identify prospective properties which such consumers may have a good faith interest in purchasing or leasing. MLS Property Information Network, Inc. and its subscribers disclaim any and all representations and warranties as to the accuracy of the property listing data and information, or as to the accuracy of any of the Images, set forth herein.
Ask me questions while you tour the home.