
Seller's Agent in 2021
Lindsay Goulet
BHHS Verani Concord
(603) 731-5864
45 Total Sales
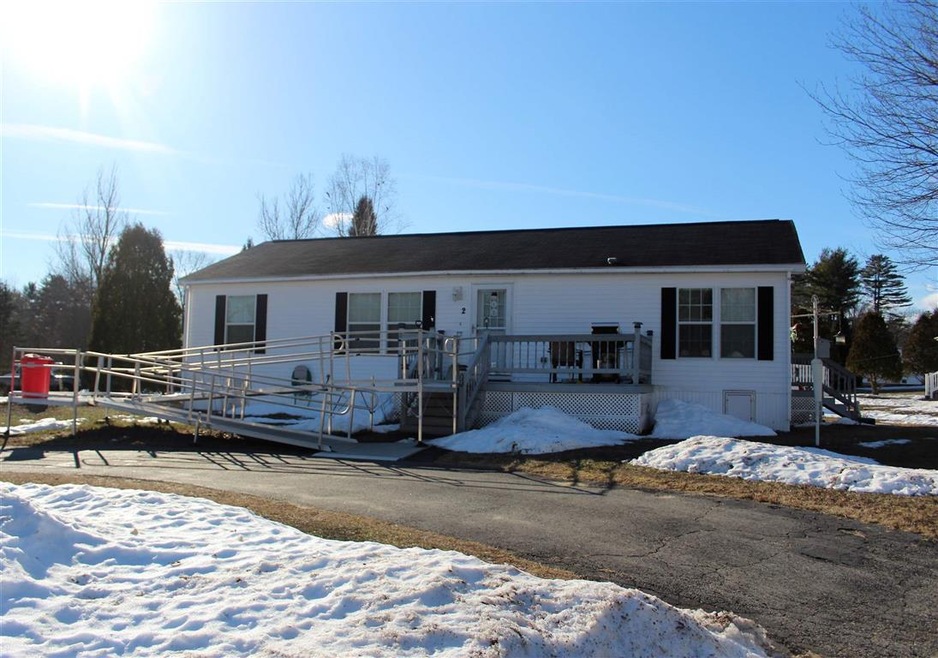
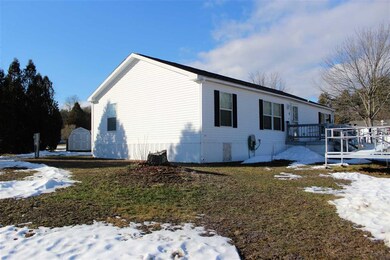
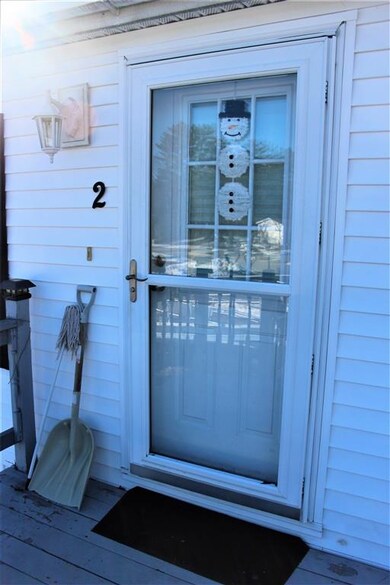


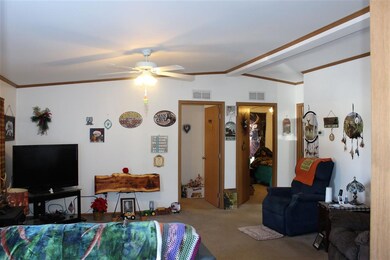

Easy living in this 55 and over quiet centrally located mobile home community. Located on a nice corner lot, this wonderful home is being sold fully furnished but also comes with 2 outbuildings a porch and deck to enjoy! Feel secure when the power goes out as this home is wired with a generator. Walk inside to find an open concept floor plan with 3 bedrooms and 2 full bathrooms. The kitchen is fully applianced with a ton of cabinets and counter space not to mention a nice island. Master bedroom has it's own bath w/ skylight to bring in that natural lighting. Ceiling Fans are placed throughout to compliment the central AC. Welcome home!!!! Please wear a mask and gloves. Agents please see non public remarks.
Last Agent to Sell the Property
BHHS Verani Concord License #073654 Listed on: 12/29/2020
We collect this data history from publicly available records. To have your information removed, we recommend requesting removal directly through your county’s website.
We collect this data history from publicly available records. To have your information removed, we recommend requesting removal directly through your county’s website.
| Date | Buyer | Sale Price | Title Company |
|---|---|---|---|
| -- | -- | ||
| $67,000 | -- |
We collect this data history from publicly available records. To have your information removed, we recommend requesting removal directly through your county’s website.
| Date | Status | Borrower | Loan Amount |
|---|---|---|---|
| Open | $86,250 |
We collect this data history from publicly available records. To have your information removed, we recommend requesting removal directly through your county’s website.
| Date | Event | Price | List to Sale | Price per Sq Ft | Prior Sale |
|---|---|---|---|---|---|
| 03/01/2021 03/01/21 | Sold | $115,000 | 0.0% | $89 / Sq Ft | |
| 01/04/2021 01/04/21 | Pending | -- | -- | -- | |
| 12/29/2020 12/29/20 | For Sale | $115,000 | +71.6% | $89 / Sq Ft | |
| 05/23/2014 05/23/14 | Sold | $67,000 | -4.3% | $52 / Sq Ft | View Prior Sale |
| 04/15/2014 04/15/14 | Pending | -- | -- | -- | |
| 08/04/2013 08/04/13 | For Sale | $70,000 | -- | $54 / Sq Ft |
We collect this data history from publicly available records. To have your information removed, we recommend requesting removal directly through your county’s website.
| Year | Tax Paid | Tax Assessment Tax Assessment Total Assessment is a certain percentage of the fair market value that is determined by local assessors to be the total taxable value of land and additions on the property. | Land | Improvement |
|---|---|---|---|---|
| 2025 | $3,315 | $189,000 | $0 | $189,000 |
| 2024 | $2,424 | $91,000 | $0 | $91,000 |
| 2023 | $2,241 | $91,000 | $0 | $91,000 |
| 2022 | $2,155 | $90,400 | $0 | $90,400 |
| 2021 | $2,137 | $90,400 | $0 | $90,400 |
| 2020 | $1,973 | $90,400 | $0 | $90,400 |
| 2019 | $1,926 | $71,100 | $0 | $71,100 |
| 2018 | $1,846 | $71,100 | $0 | $71,100 |
| 2017 | $1,825 | $71,100 | $0 | $71,100 |
| 2016 | $1,780 | $71,100 | $0 | $71,100 |
| 2015 | $1,694 | $71,100 | $0 | $71,100 |
| 2014 | $1,941 | $87,200 | $0 | $87,200 |
| 2013 | $1,968 | $87,200 | $0 | $87,200 |
Seller's Agent in 2021
Lindsay Goulet
BHHS Verani Concord
(603) 731-5864
45 Total Sales
Buyer's Agent in 2021
Sam Wasp
American Heritage Realty
(603) 496-3624
30 Total Sales
Seller's Agent in 2014
Terry Riel
Century 21 Circa 72 Inc.
(603) 848-7371
75 Total Sales
Buyer's Agent in 2014
Cherylann Arvanitis
Century 21 Circa 72 Inc.
(603) 568-2048
58 Total Sales
Source: PrimeMLS
MLS Number: 4842613
Disclaimer: Certain information contained herein is derived from information provided by parties other than Homes.com. All information provided is deemed reliable, but is not guaranteed to be accurate and should be independently verified.
Copyright 2026 PrimeMLS, Inc. All rights reserved. This information is deemed reliable, but not guaranteed. The data relating to real estate displayed on this display comes in part from the IDX Program of PrimeMLS. The information being provided is for consumers’ personal, non-commercial use and may not be used for any purpose other than to identify prospective properties consumers may be interested in purchasing.
Ask me questions while you tour the home.