
Seller's Agent in 2020
Renee Ocher
Christie's Real Estate Westchester & Hudson Valley
(914) 523-0343
29 Total Sales
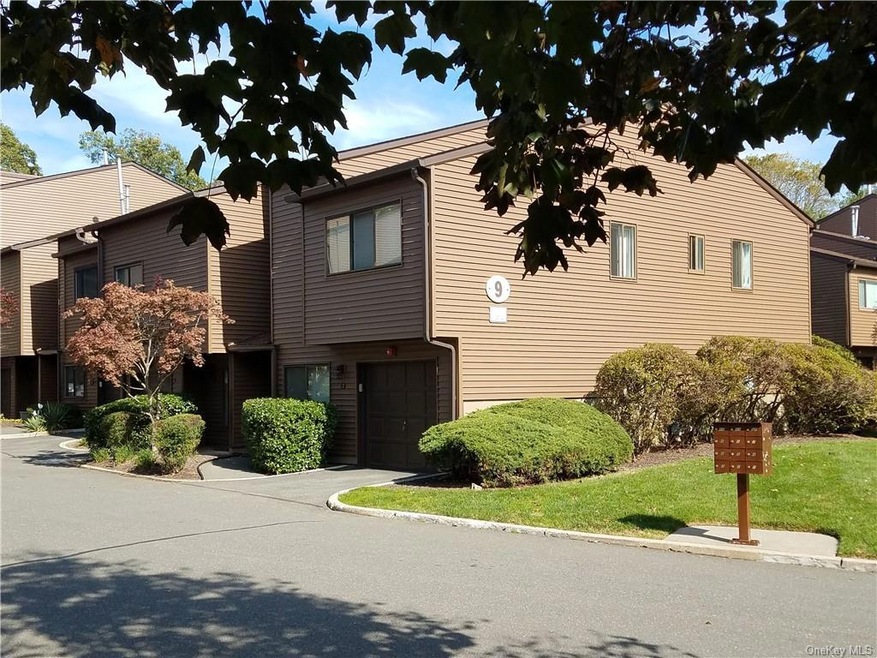
Estimated Value: $556,144 - $581,000
Lovely & Inviting Spacious Townhouse (END UNIT LOCATION) w 2 Car Attached Tandem Garage Parking & Huge Grass Side Yard Area. Updated Galley Kitchen w Quartz Counter Tops. Large Amazing Main Level Open Floor Plan Space w Cathedral Ceilings, Wood Burning Fireplace, Sky Lights & Sliders to Over Sized Stone Patio ....& YES you Can BBQ!! Timberline's Exterior Has Been Redone Boasting New Siding, New Roof, Gutters, Lighting etc. On-Site Amenities Include Pool, Tennis, Pickle Ball & Basketball Courts...Clubhouse & Tot Lot. Clarkstown South Schools/Link Elementary (Bus Pickup). Close to Shopping, Restaurants & Malls. PIP, GSP, Route 287/87 All Moments Away. Nearby Hudson River & The Sought After River Towns Are Filled w Exploring Quaint Shops & Fabulous Restaurants + Lakes, Parks, Mountains & All That The Hudson Valley Has To Offer!!! Additional Information: ParkingFeatures:2 Car Attached,
Last Agent to Sell the Property
Christie's Int. Real Estate License #30OC0616327 Listed on: 10/15/2019
Last Buyer's Agent
Mary Fleming
Howard Hanna Rand Realty License #40FL0943108
We collect this data history from publicly available records. To have your information removed, we recommend requesting removal directly through your county’s website.
We collect this data history from publicly available records. To have your information removed, we recommend requesting removal directly through your county’s website.
| Date | Buyer | Sale Price | Title Company |
|---|---|---|---|
| $355,000 | None Available | ||
| $380,000 | None Available | ||
| $380,000 | Ira Schoeps | ||
| -- | Stewart Title Insurance Co | ||
| $184,000 | -- |
We collect this data history from publicly available records. To have your information removed, we recommend requesting removal directly through your county’s website.
| Date | Status | Borrower | Loan Amount |
|---|---|---|---|
| Open | $319,500 | ||
| Previous Owner | $342,000 | ||
| Previous Owner | $75,000 | ||
| Previous Owner | $140,000 | ||
| Previous Owner | $2,942 |
We collect this data history from publicly available records. To have your information removed, we recommend requesting removal directly through your county’s website.
| Date | Event | Price | List to Sale | Price per Sq Ft | Prior Sale |
|---|---|---|---|---|---|
| 12/11/2024 12/11/24 | Off Market | $355,000 | -- | -- | |
| 05/27/2020 05/27/20 | Sold | $355,000 | +1.5% | $207 / Sq Ft | |
| 12/08/2019 12/08/19 | Pending | -- | -- | -- | |
| 11/15/2019 11/15/19 | Price Changed | $349,900 | -4.1% | $204 / Sq Ft | |
| 11/06/2019 11/06/19 | Price Changed | $365,000 | -2.7% | $213 / Sq Ft | |
| 10/15/2019 10/15/19 | For Sale | $375,000 | +10.3% | $219 / Sq Ft | |
| 10/14/2014 10/14/14 | Sold | $340,000 | -2.9% | $198 / Sq Ft | View Prior Sale |
| 08/01/2014 08/01/14 | Pending | -- | -- | -- | |
| 07/18/2014 07/18/14 | For Sale | $350,000 | -- | $204 / Sq Ft |
We collect this data history from publicly available records. To have your information removed, we recommend requesting removal directly through your county’s website.
| Year | Tax Paid | Tax Assessment Tax Assessment Total Assessment is a certain percentage of the fair market value that is determined by local assessors to be the total taxable value of land and additions on the property. | Land | Improvement |
|---|---|---|---|---|
| 2024 | $12,754 | $110,600 | $16,200 | $94,400 |
| 2023 | $12,754 | $110,600 | $16,200 | $94,400 |
| 2022 | $10,350 | $110,600 | $16,200 | $94,400 |
| 2021 | $10,350 | $110,600 | $16,200 | $94,400 |
| 2020 | $9,484 | $110,600 | $16,200 | $94,400 |
| 2019 | $9,032 | $110,600 | $16,200 | $94,400 |
| 2018 | $9,032 | $110,600 | $16,200 | $94,400 |
| 2017 | $8,862 | $110,600 | $16,200 | $94,400 |
| 2016 | $8,839 | $110,600 | $16,200 | $94,400 |
| 2015 | -- | $110,600 | $16,200 | $94,400 |
| 2014 | -- | $110,600 | $16,200 | $94,400 |
Seller's Agent in 2020
Renee Ocher
Christie's Real Estate Westchester & Hudson Valley
(914) 523-0343
29 Total Sales
M
Buyer's Agent in 2020
Mary Fleming
Howard Hanna Rand Realty
J
Seller's Agent in 2014
John Maiorano
Joyce Realty Corp
Buyer's Agent in 2014
Christina Aldorasi Ayoob
Howard Hanna Rand Realty
(914) 804-7100
80 Total Sales
Source: OneKey® MLS
MLS Number: H5096677
APN: 392089-057-008-0001-003-000-0480
Disclaimer: Certain information contained herein is derived from information provided by parties other than Homes.com. All information provided is deemed reliable, but is not guaranteed to be accurate and should be independently verified.
The data relating to real estate for sale or lease on this web site comes in part from OneKey® MLS. Real estate listings held by brokerage firms other than Ten-X are marked with the OneKey® MLS logo or an abbreviated logo and detailed information about them includes the name of the listing broker.
Based on information submitted to the MLS GRID. All data is obtained from various sources and may not have been verified by broker or MLS GRID. Supplied Open House Information is subject to change without notice. All information should be independently reviewed and verified for accuracy. Properties may or may not be listed by the office/agent presenting the information. Some IDX listings have been excluded from this website. IDX information is provided exclusively for personal, non-commercial use, and may not be used for any purpose other than to identify prospective properties consumers may be interested in purchasing.
Information is deemed reliable but not guaranteed.
Copyright 2026 OneKey® MLS. All rights reserved.
Based on information submitted to the MLS GRID
Listings courtesy of OneKey® MLS as distributed by MLS GRID
Ask me questions while you tour the home.