
Grant Bim
Winning Edge
(667) 802-2623
362 Total Sales
2 in Perry Hall
$271K - $315K Price Range

Estimated Value: $509,000 - $532,000
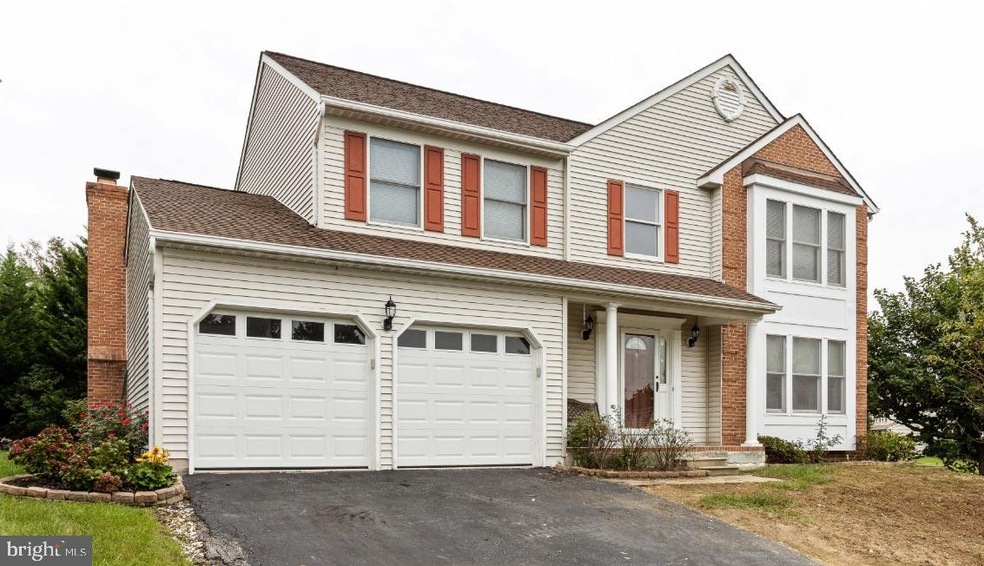
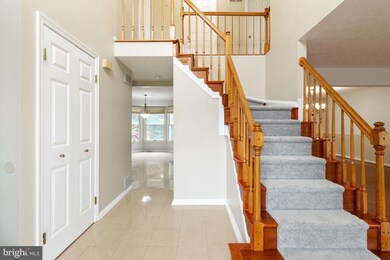
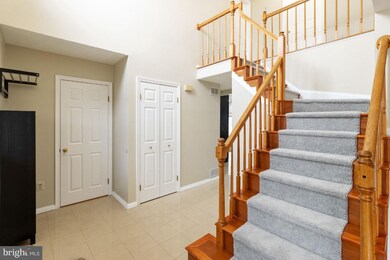
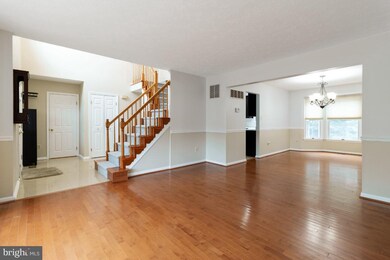
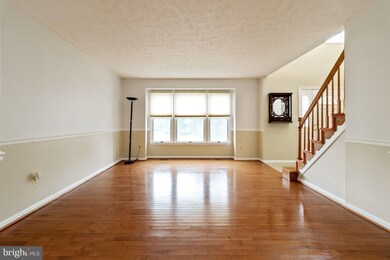
This classic colonial in the heart of Perry Hall is the one you've been looking for! It boasts one of the largest floorplans in the community, with an attractive open foyer, eat-in kitchen, first-floor family room and two-car garage! Kitchen has been updated with granite countertops and stainless steel appliances. The Thermador gas range is a real plus for those who love to cook! Kick back and relax in front of the wood-burning fireplace in the family room or spend your warmer days outside on the low-maintenance (composite) backyard deck. Upstairs, you'll find four spacious bedrooms with recent (8/2021) carpet. Primary suite boasts vaulted ceilings, walk-in closet and ensuite bathroom with jetted tub. The lower level offers a spacious recreation room floored with marble tile, full bath and a fifth bedroom/office. You'll love the convenience of the walkout to the backyard.
Last Agent to Sell the Property
(410) 823-0033 realtor@cummingsrealtors.com Cummings & Co. Realtors License #500722 Listed on: 09/01/2021
Grant Bim
Winning Edge
(667) 802-2623
362 Total Sales
2 in Perry Hall
$271K - $315K Price Range
Lauren Thomas
Compass
(443) 426-4215
109 Total Sales
1 in Perry Hall
$545,000 Price
James McInerney
Coldwell Banker Realty
(240) 549-5905
53 Total Sales
1 in Perry Hall
$139,050 Price
Robyn Slocum
Iron Valley Real Estate HR
(757) 703-4769
133 Total Sales
1 in Perry Hall
$380,000 Price
Katrina Kirton Sherrod
Samson Properties
(667) 201-6305
54 Total Sales
1 in Perry Hall
$368,000 Price
Zach Burnham
Homeowners Real Estate
(410) 339-8223
56 Total Sales
2 in Perry Hall
$350K - $405K Price Range
We collect this data history from publicly available records. To have your information removed, we recommend requesting removal directly through your county’s website.
| Date | Event | Price | List to Sale | Price per Sq Ft |
|---|---|---|---|---|
| 10/15/2021 10/15/21 | Sold | $451,000 | +2.7% | $202 / Sq Ft |
| 09/02/2021 09/02/21 | Pending | -- | -- | -- |
| 09/01/2021 09/01/21 | For Sale | $439,000 | -- | $197 / Sq Ft |
We collect this data history from publicly available records. To have your information removed, we recommend requesting removal directly through your county’s website.
| Year | Tax Paid | Tax Assessment Tax Assessment Total Assessment is a certain percentage of the fair market value that is determined by local assessors to be the total taxable value of land and additions on the property. | Land | Improvement |
|---|---|---|---|---|
| 2025 | $5,543 | $397,900 | ||
| 2024 | $5,543 | $377,700 | $0 | $0 |
| 2023 | $2,677 | $357,500 | $97,500 | $260,000 |
| 2022 | $5,613 | $352,433 | $0 | $0 |
| 2021 | $6,039 | $347,367 | $0 | $0 |
| 2020 | $4,149 | $342,300 | $97,500 | $244,800 |
| 2019 | $4,071 | $335,900 | $0 | $0 |
| 2018 | $4,996 | $329,500 | $0 | $0 |
| 2017 | $4,498 | $323,100 | $0 | $0 |
| 2016 | $4,194 | $316,400 | $0 | $0 |
| 2015 | $4,194 | $309,700 | $0 | $0 |
| 2014 | $4,194 | $303,000 | $0 | $0 |
Seller's Agent in 2021
Michele Reid
Cummings & Co Realtors
(410) 493-9693
50 Total Sales
Buyer's Agent in 2021
Kris Ghimire
Ghimire Homes
(443) 858-1491
179 Total Sales
Source: Bright MLS
MLS Number: MDBC2008460
APN: 11-2100003776
Disclaimer: Certain information contained herein is derived from information provided by parties other than Homes.com. All information provided is deemed reliable, but is not guaranteed to be accurate and should be independently verified.
The data relating to real estate for sale on this website appears in part through the BRIGHT Internet Data Exchange program, a voluntary cooperative exchange of property listing data between licensed real estate brokerage firms, and is provided by BRIGHT through a licensing agreement.
Listing information is from various brokers who participate in the Bright MLS IDX program and not all listings may be visible on the site.
The property information being provided on or through the website is for the personal, non-commercial use of consumers and such information may not be used for any purpose other than to identify prospective properties consumers may be interested in purchasing.
Some properties which appear for sale on the website may no longer be available because they are for instance, under contract, sold or are no longer being offered for sale.
Property information displayed is deemed reliable but is not guaranteed.
Copyright 2026 Bright MLS, Inc.
Ask me questions while you tour the home.