
Kattia Ira
Thumbprint Realty, LLC
(781) 574-8942
115 Total Sales
1 in North Reading
$641,000 Price

Estimated Value: $846,439
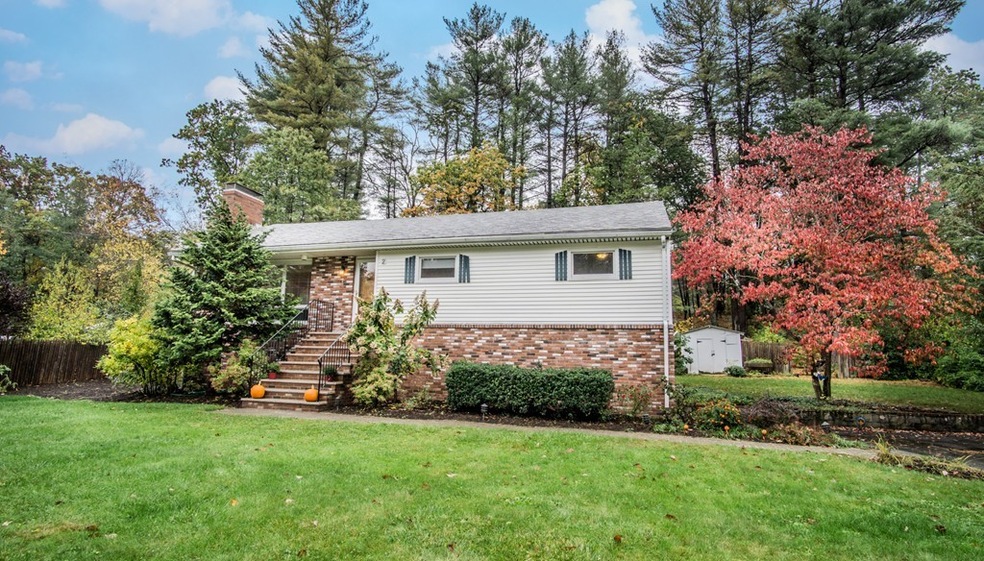
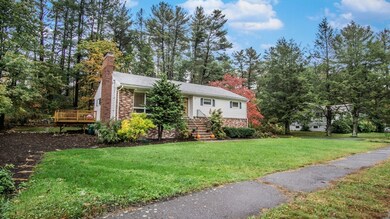
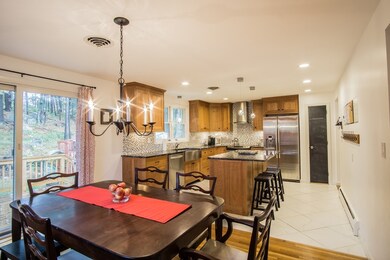
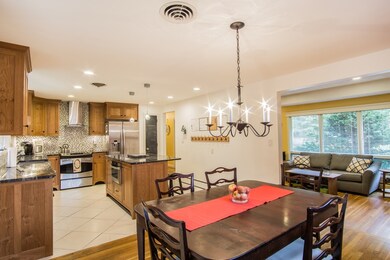
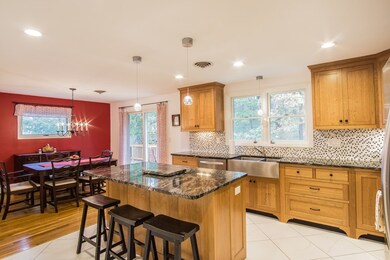
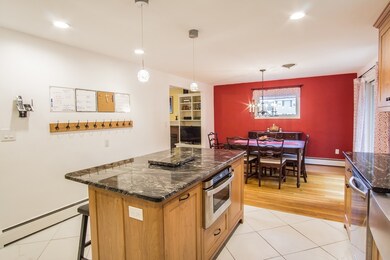
Check out this Great Move-In Ready Ranch Style home on a DESIRABLE side street in NORTH READING! Elegant Sunken Living Room Offers a Wall of Windows, a Fireplace and Beautiful Custom Built-Ins. The Kitchen was remodeled 4 years ago with Custom Hand Crafted Cherry Cabinets, Large Island with seating for 3, Stainless Steel Appliances, Granite Counter tops and Tile Back Splash, which opens up to a Spacious Dining Room. Three Bedrooms and a Nicely Updated Full Bath round off the main level. The Finished Lower Level offers a Family Room with Recessed Lighting, Wall to Wall Carpet and Storage, a Cute Half Bath, A Handy Laundry Space, and a 1 Car Garage. The Exterior offers a Well Landscaped Backyard, 1 Year Old Deck, Swing Set and Storage Shed. This is a Great Home UNDER 500k that you will not want to miss! Call Today to Schedule your private showing!
We collect this data history from publicly available records. To have your information removed, we recommend requesting removal directly through your county’s website.
Kattia Ira
Thumbprint Realty, LLC
(781) 574-8942
115 Total Sales
1 in North Reading
$641,000 Price
Wei Wang
WW Real Estate LLC
(351) 666-8861
77 Total Sales
1 in North Reading
$516,370 Price
Jucelia Oliveira
Delmaschio Group Realty
(781) 670-5516
60 Total Sales
1 in North Reading
$850,000 Price
Mary Kelly
Century 21 Property Central Inc.
(339) 229-6334
93 Total Sales
4 in North Reading
$515K - $1.8M Price Range
Virginia Todd
Leading Edge Real Estate
(857) 323-6892
46 Total Sales
1 in North Reading
$319,000 Price
Deborah Evans
J. Barrett & Company
(351) 215-0813
111 Total Sales
1 in North Reading
$750,000 Price
We collect this data history from publicly available records. To have your information removed, we recommend requesting removal directly through your county’s website.
| Date | Buyer | Sale Price | Title Company |
|---|---|---|---|
| $479,900 | -- | ||
| Shaffer Paul | $385,500 | -- | |
| Lesch Robert | $190,000 | -- |
We collect this data history from publicly available records. To have your information removed, we recommend requesting removal directly through your county’s website.
| Date | Status | Borrower | Loan Amount |
|---|---|---|---|
| Open | $11,111 | ||
| Previous Owner | Shaffer Paul L | $25,000 | |
| Previous Owner | Shaffer Paul L | $330,000 | |
| Closed | Shaffer Paul L | $25,000 | |
| Previous Owner | Lesch Robert J | $140,000 |
We collect this data history from publicly available records. To have your information removed, we recommend requesting removal directly through your county’s website.
| Date | Event | Price | List to Sale | Price per Sq Ft |
|---|---|---|---|---|
| 02/12/2018 02/12/18 | Sold | $479,900 | 0.0% | $229 / Sq Ft |
| 11/08/2017 11/08/17 | Pending | -- | -- | -- |
| 10/26/2017 10/26/17 | For Sale | $479,900 | -- | $229 / Sq Ft |
We collect this data history from publicly available records. To have your information removed, we recommend requesting removal directly through your county’s website.
| Year | Tax Paid | Tax Assessment Tax Assessment Total Assessment is a certain percentage of the fair market value that is determined by local assessors to be the total taxable value of land and additions on the property. | Land | Improvement |
|---|---|---|---|---|
| 2025 | $8,864 | $678,700 | $391,500 | $287,200 |
| 2024 | $8,583 | $649,700 | $362,500 | $287,200 |
| 2023 | $8,156 | $583,000 | $350,800 | $232,200 |
| 2022 | $8,115 | $541,000 | $319,800 | $221,200 |
| 2021 | $8,148 | $521,300 | $320,100 | $201,200 |
Seller's Agent in 2018
Matthew Quinlan
Classified Realty Group
(978) 827-8268
153 Total Sales
Buyer's Agent in 2018
Janice Sullivan
Laer Realty
(978) 664-9700
67 Total Sales
Source: MLS Property Information Network (MLS PIN)
MLS Number: 72248042
APN: NREA-000032-000000-000041
Disclaimer: Certain information contained herein is derived from information provided by parties other than Homes.com. All information provided is deemed reliable, but is not guaranteed to be accurate and should be independently verified.
The property listing data and information, or the Images, set forth herein were provided to MLS Property Information Network, Inc. from third party sources, including sellers, lessors and public records, and were compiled by MLS Property Information Network, Inc. The property listing data and information, and the Images, are for the personal, non-commercial use of consumers having a good faith interest in purchasing or leasing listed properties of the type displayed to them and may not be used for any purpose other than to identify prospective properties which such consumers may have a good faith interest in purchasing or leasing. MLS Property Information Network, Inc. and its subscribers disclaim any and all representations and warranties as to the accuracy of the property listing data and information, or as to the accuracy of any of the Images, set forth herein.
Ask me questions while you tour the home.