
Jason Norton
Coldwell Banker Realty
(207) 386-3759
43 Total Sales
1 in Central Saco
$350,000 Price


Estimated Value: $330,000 - $374,000
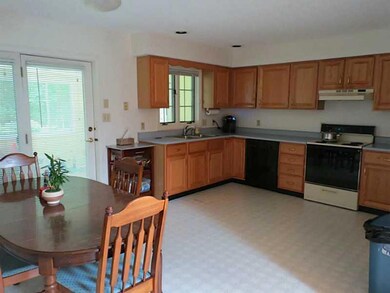
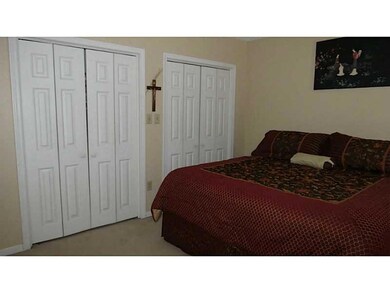
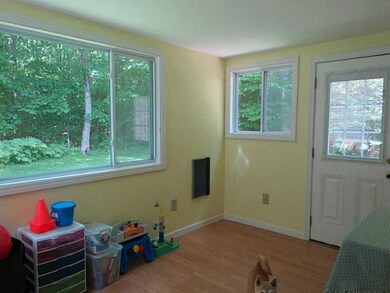
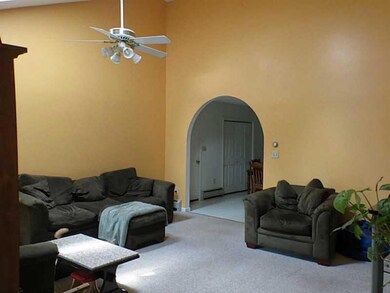
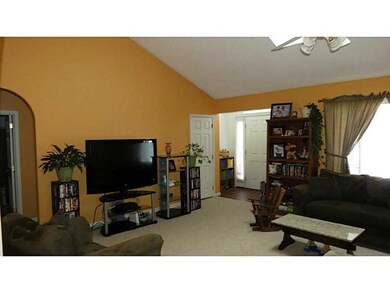
Nice unit with BONUS ROOM, extra large living room with cathedral ceiling w/ sky lights. Attached garage, move in ready , lots of updates and lots of storage. Great location, in town but private association setting. Association in good standing.
Last Agent to Sell the Property
Donna Robert Christine Paul
Keller Williams Realty Listed on: 01/20/2014
Last Buyer's Agent
Cynthia Dubois-Cote
Berkshire Hathaway HomeServices Verani Realty
We collect this data history from publicly available records. To have your information removed, we recommend requesting removal directly through your county’s website.
Jason Norton
Coldwell Banker Realty
(207) 386-3759
43 Total Sales
1 in Central Saco
$350,000 Price
Aaron Chadbourne
Demetria Real Estate
(207) 613-4537
229 Total Sales
10 in Central Saco
$265K - $720K Price Range
Sarah Delisle Courtney Sweeton
Portside Real Estate Group
(207) 613-2423
161 Total Sales
1 in Central Saco
$550,000 Price
Michelle Libby
Century 21 North East
(207) 517-4917
82 Total Sales
2 in Central Saco
$625K - $780K Price Range
Nicholas Dambrie
Keller Williams Realty
(207) 387-9614
155 Total Sales
2 in Central Saco
$420K - $575K Price Range
Timothy Yee
Coldwell Banker Realty
(978) 747-3038
37 Total Sales
1 in Central Saco
$133,000 Price
We collect this data history from publicly available records. To have your information removed, we recommend requesting removal directly through your county’s website.
| Date | Buyer | Sale Price | Title Company |
|---|---|---|---|
| -- | None Available | ||
| -- | -- | ||
| -- | -- |
We collect this data history from publicly available records. To have your information removed, we recommend requesting removal directly through your county’s website.
| Date | Status | Borrower | Loan Amount |
|---|---|---|---|
| Previous Owner | $110,000 | ||
| Previous Owner | $170,000 |
We collect this data history from publicly available records. To have your information removed, we recommend requesting removal directly through your county’s website.
| Date | Event | Price | List to Sale | Price per Sq Ft |
|---|---|---|---|---|
| 08/26/2014 08/26/14 | Sold | $166,000 | -7.3% | $141 / Sq Ft |
| 07/21/2014 07/21/14 | Pending | -- | -- | -- |
| 01/20/2014 01/20/14 | For Sale | $179,000 | -- | $152 / Sq Ft |
We collect this data history from publicly available records. To have your information removed, we recommend requesting removal directly through your county’s website.
| Year | Tax Paid | Tax Assessment Tax Assessment Total Assessment is a certain percentage of the fair market value that is determined by local assessors to be the total taxable value of land and additions on the property. | Land | Improvement |
|---|---|---|---|---|
| 2025 | $4,340 | $305,600 | $107,200 | $198,400 |
| 2024 | $4,003 | $284,900 | $107,200 | $177,700 |
| 2023 | $4,202 | $284,900 | $107,200 | $177,700 |
| 2022 | $3,778 | $206,100 | $81,700 | $124,400 |
| 2021 | $3,621 | $191,800 | $75,400 | $116,400 |
| 2020 | $3,383 | $172,000 | $69,100 | $102,900 |
| 2019 | $3,333 | $172,000 | $69,100 | $102,900 |
| 2018 | $3,213 | $165,800 | $62,900 | $102,900 |
| 2017 | $3,283 | $169,400 | $62,900 | $106,500 |
| 2016 | $3,090 | $159,100 | $52,600 | $106,500 |
| 2015 | $3,058 | $159,100 | $52,600 | $106,500 |
| 2014 | $2,962 | $159,100 | $52,600 | $106,500 |
| 2013 | -- | $159,100 | $52,600 | $106,500 |
D
Seller's Agent in 2014
Donna Robert Christine Paul
Keller Williams Realty
C
Buyer's Agent in 2014
Cynthia Dubois-Cote
Berkshire Hathaway HomeServices Verani Realty
Buyer's Agent in 2014
CJ Dubois-Cote
Keller Williams Realty
(207) 879-9800
9 in this area
96 Total Sales
Source: Maine Listings
MLS Number: 1120537
APN: SACO-000040-000032-000000-000010
Disclaimer: Certain information contained herein is derived from information provided by parties other than Homes.com. All information provided is deemed reliable, but is not guaranteed to be accurate and should be independently verified.
Listing data is derived in whole or in part from Maine Real Estate Information System, Inc. (d/b/a Maine Listings) and is for consumers' personal, noncommercial use only. Dimensions are approximate and not guaranteed. All data should be independently verified.
© 2026 Maine Real Estate Information System, Inc. All Rights Reserved. Equal Housing Opportunity.
Homes.com, LLC, 17600 Laguna Canyon Rd Irvine, CA 92618 (888)-952-6393

Ask me questions while you tour the home.