
Melissa Perrille
eXp Realty LLC
(401) 340-3667
37 Total Sales
1 in Manville-Albion
$380,000 Price
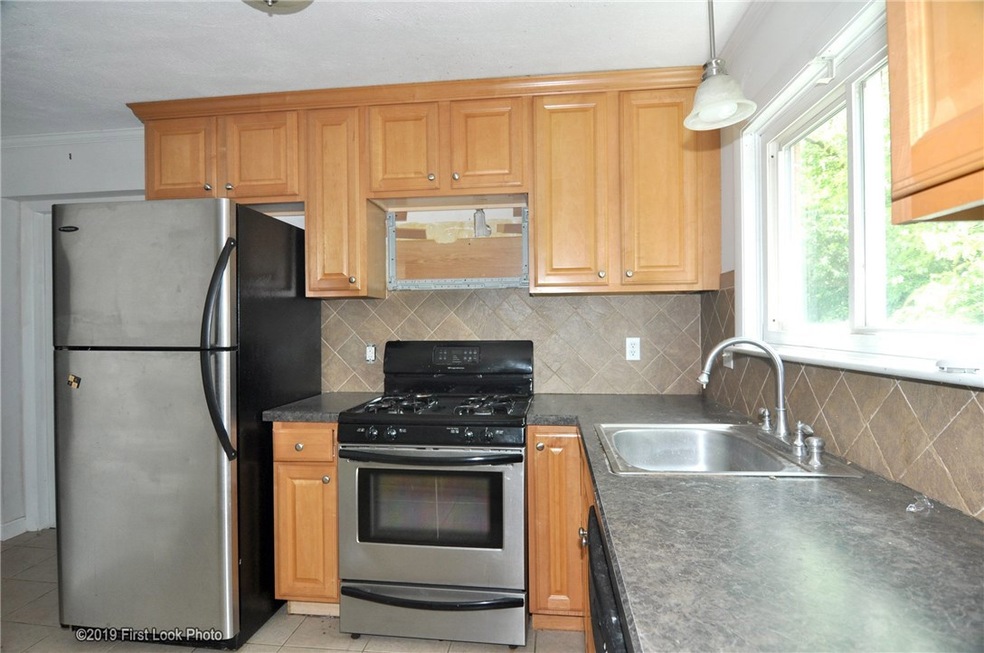
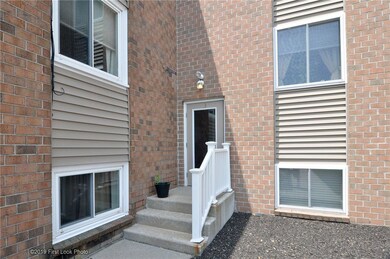
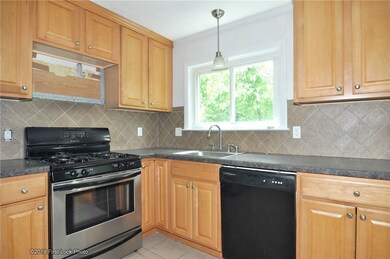
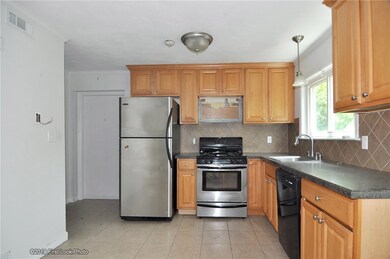
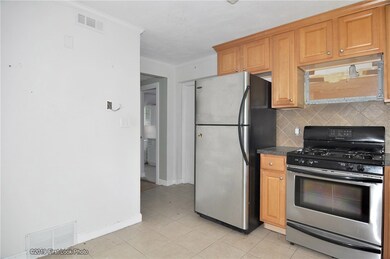
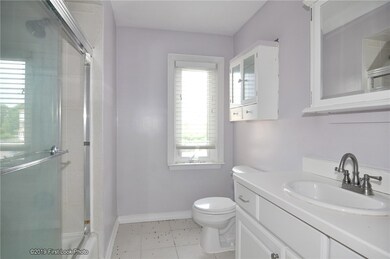
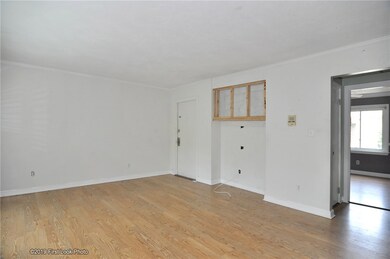
Turnkey 2 bed 1 bath condo. Bright open rooms. Updated kitchen with tile backsplash and tile flooring. Low maintenance flooring. Forced air system with in wall a/c's. Spacious bright bath with vanity. Nice courtyard and parking included. Minutes to shopping and all amenities. Great affordable solution to renting. Set up a tour today.
Last Agent to Sell the Property
Century 21 Limitless License #REB.0019335 Listed on: 11/15/2019
Last Buyer's Agent
Anytime Team
Anytime Realty
Melissa Perrille
eXp Realty LLC
(401) 340-3667
37 Total Sales
1 in Manville-Albion
$380,000 Price
Darlene Palladini
REMAX Revolution
(401) 567-2832
24 Total Sales
1 in Manville-Albion
$455,000 Price
Derek Simpson
Residential Properties Ltd.
(401) 214-9605
59 Total Sales
1 in Manville-Albion
$950,000 Price
Stephen Gaskin
Residential Properties Ltd.
(774) 425-7127
110 Total Sales
2 in Manville-Albion
$288K - $378K Price Range
Jaclyn Arruda
JPAR Prime Real Estate
(401) 234-8052
57 Total Sales
4 in Manville-Albion
$225K - $820K Price Range
Jennifer Gorman-Smith
RE/MAX Properties
(401) 652-6277
68 Total Sales
2 in Manville-Albion
$300K - $669K Price Range
We collect this data history from publicly available records. To have your information removed, we recommend requesting removal directly through your county’s website.
| Date | Event | Price | List to Sale | Price per Sq Ft |
|---|---|---|---|---|
| 07/07/2020 07/07/20 | Sold | $122,500 | -9.3% | $148 / Sq Ft |
| 06/07/2020 06/07/20 | Pending | -- | -- | -- |
| 11/15/2019 11/15/19 | For Sale | $135,000 | -- | $164 / Sq Ft |
Seller's Agent in 2020
Kyle Seyboth
Century 21 Limitless
(401) 415-8527
11 in this area
1,648 Total Sales
AT
Buyer's Agent in 2020
Anytime Team
Anytime Realty
Source: State-Wide MLS
MLS Number: 1241466
Disclaimer: Certain information contained herein is derived from information provided by parties other than Homes.com. All information provided is deemed reliable, but is not guaranteed to be accurate and should be independently verified.
IDX information is provided exclusively for personal, non-commercial use, and may not be used for any purpose other than to identify prospective properties consumers may be interested in purchasing. Information is deemed reliable but not guaranteed.
Copyright © 2026 State-Wide MLS, Inc. All rights reserved.
Ask me questions while you tour the home.