NOT LISTED FOR SALE
3 Beds
2.5 Baths
2,023 Sq Ft
2007 Built

Sale Details

Date Sold: July 28, 2017

Last sale price $340,000 $168 Per Sq Ft

21 Days on Market

Highlights

  • Sauna
  • Indoor airPLUS
  • Deck
  • Hooksett Memorial School Rated A-
  • Mountain View
  • Wooded Lot

About This Home

As of July 2017

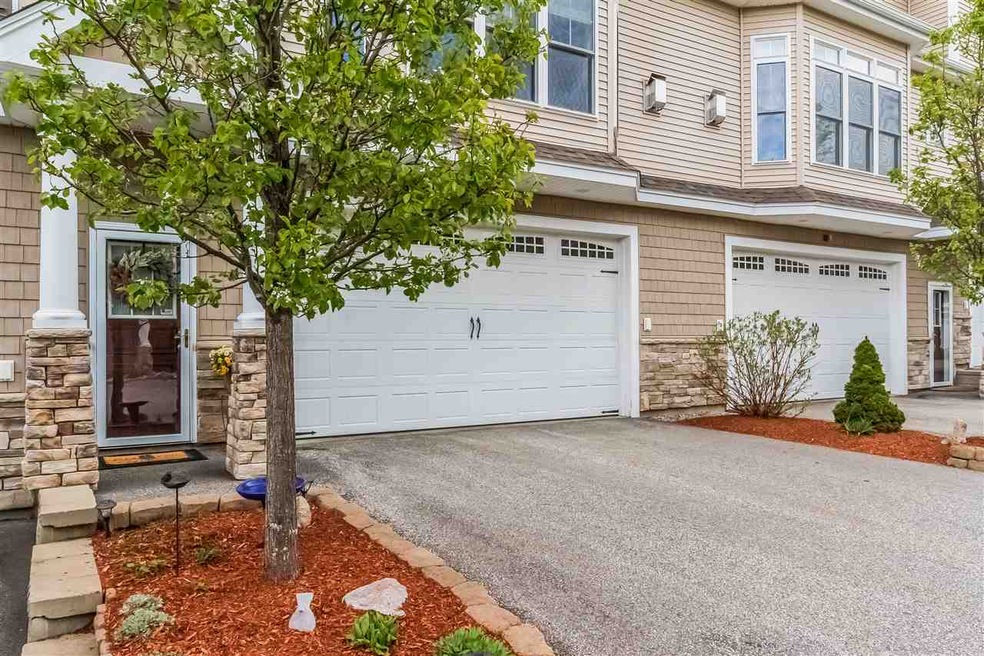
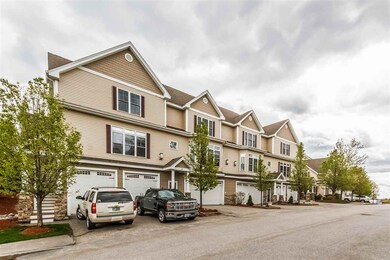
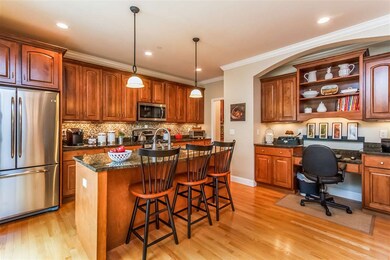
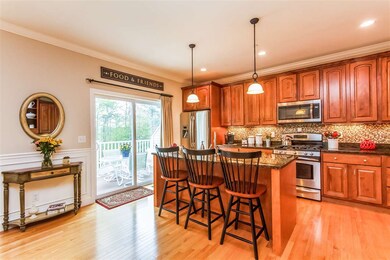

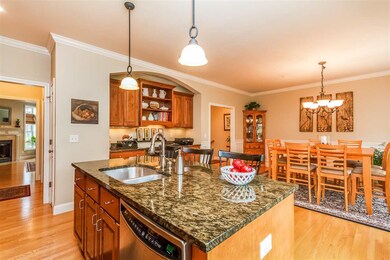
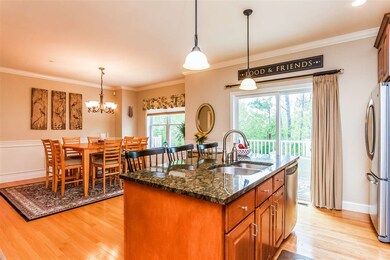
Once in a while, a gem appears that stands out from the rest. This gorgeous home is that gem. Built by award winning Peak Development Corporation, it reflects a craftsmanship of the highest level. From the moment you walk in the front door and walk up the newly carpeted stairway you'll understand that this home has been cared for with great pride. You'll appreciate entertaining family and friends in your stunning kitchen with its beautiful cabinets, granite counter-tops, tiled back-splash, under cabinet lighting and Energy Star appliances. Beautiful hardwood floors flow from the kitchen/dining room through the Butler Pantry to the bright and sunny Great Room with its LOW-E double pane, thermo-insulated, tilt in windows. Relax in front of your gas fireplace with its marble threshold on those cold winter nights. The elegant crown molding adds a touch of class to this home. Walking upstairs, your journey takes you to the master bedroom with its gorgeously lit tray ceiling and Jack and Jill master bath. The newly carpeted 3 bedrooms offer plenty of space for everyone. There's no need to fight with 3 bathrooms available! Allergy sufferers will breathe a sigh of relief with central A/C by Rheem with a whole house humidifier and air cleaning system not to mention the radon mitigation system. A commuters dream close to major highways yet tucked away with mountain views, bike and walking trails. This Energy Star home has plenty of storage off the 2 car garage. This is the one!

Last Agent to Sell the Property

Dave Munnis

BHHS Verani Nashua License #068276 Listed on: 05/12/2017

Last Buyer's Agent

Suzanne Damon

EXP Realty License #048662

EXP Realty

Townhouse Details

Home Type

  • Townhome

Est. Annual Taxes

  • $6,666

Year Built

  • Built in 2007

HOA Fees

  • $234 Monthly HOA Fees

Parking

  • 2 Car Direct Access Garage
  • Tuck Under Garage
  • Automatic Garage Door Opener
  • Visitor Parking
  • Unassigned Parking

Property Views

  • Mountain Views
  • Countryside Views

Home Design

  • Concrete Foundation
  • Wood Frame Construction
  • Shingle Roof
  • Vinyl Siding
  • Radon Mitigation System

Interior Spaces

  • 2-Story Property
  • Wired For Sound
  • Ceiling Fan
  • Gas Fireplace
  • Double Pane Windows
  • Low Emissivity Windows
  • Window Treatments
  • Dining Area
  • Sauna
  • Home Security System

Kitchen

  • Gas Range
  • Microwave
  • ENERGY STAR Qualified Refrigerator
  • ENERGY STAR Qualified Dishwasher
  • Kitchen Island
  • Disposal

Flooring

  • Wood
  • Carpet
  • Tile

Bedrooms and Bathrooms

  • 3 Bedrooms
  • Walk-In Closet
  • Walk-in Shower

Laundry

  • Laundry on upper level
  • Washer and Dryer Hookup

Unit Details

  • Cul-De-Sac
  • Landscaped
  • Sprinkler System
  • Wooded Lot

Schools

  • Hooksett Memorial Elementary School
  • David R. Cawley Middle Sch
  • Choice High School

Utilities

  • Air Conditioning
  • Forced Air Zoned Heating System
  • Heating System Uses Natural Gas
  • 150 Amp Service
  • Natural Gas Water Heater
  • High Speed Internet
  • Cable TV Available

Additional Features

  • Hard or Low Nap Flooring
  • Indoor airPLUS
  • Deck

Listing and Financial Details

  • Exclusions: Washer & Dryer
  • 25% Total Tax Rate

Community Details

Overview

  • Association fees include landscaping, plowing, trash, hoa fee
  • Master Insurance
  • Carriage Manor Condos

Amenities

  • Community Storage Space

Recreation

  • Hiking Trails
  • Trails

Security

  • Carbon Monoxide Detectors
  • Fire and Smoke Detector

Townhouse Details

Home Type

Townhome

Est. Annual Taxes

$6,666

Year Built

Built in 2007

HOA Fees

$234 per month

Parking

2

Listing Details

  • Status Detail: Closed
  • Style: Townhouse
  • Directions: Main connection is Hooksett Road also known as Route 3/Route 28. Go 1/10th mile north past Mt Saint Mary's Library. Take Right on Post Road. Go up hill and take right on Manor Drive. 1st building on left. Unit B.
  • Flood Zone: Unknown
  • Units per Building: 4
  • Construction: Existing
  • Items Excluded: Washer & Dryer
  • Total Stories: 2
  • Price Per Sq Ft: 168.07
  • Property Class: Residential
  • Property Type: Condo
  • Year Built: 2007
  • Special Features: None
  • Property Sub Type: Townhouses
  • Stories: 2

Interior Features

  • Appliances: Dishwasher - Energy Star, Disposal, Microwave, Range - Gas, Refrigerator-Energy Star
  • Equipment: CO Detector, Indoor Air PLUS Package, Radon Mitigation, Security System, Smoke Detectr-Hard Wired, Sprinkler System
  • Features Accessibility: Bathroom w/Step-in Shower, Hard Surface Flooring, Paved Parking
  • Features Interior: Ceiling Fan, Dining Area, Fireplace - Gas, Kitchen Island, Laundry Hook-ups, Lighting Contrls -Respnsv, Master BR w/ BA, Sauna, Security, Surround Sound Wiring, Walk-in Closet, Window Treatment, Laundry - 2nd Floor
  • Total Bedrooms: 3
  • Flooring: Carpet, Hardwood, Tile
  • Total Bathrooms: 3
  • Half Bathrooms: 1
  • Full Bathrooms: 2
  • Level 1: Level 1: Dining Room, Level 1: Great Room, Level 1: Kitchen
  • Level 2: Level 2: Bedroom, Level 2: Master Bedroom
  • Room 1: Dining Room, 14' x 15'4", On Level: 1
  • Room 2: Kitchen, 11' x 15'6", On Level: 1
  • Room 3: Great Room, 21'4" x 16'2", On Level: 1
  • Room 4: Master Bedroom, 17'4" x 16'2", On Level: 2
  • Room 5: 2, 12'8" x 10'2"
  • Room 6: Bedroom, 9'8" x 14', On Level: 2
  • Sq Ft - Apx Finished AG: 2023
  • Sq Ft - Apx Total: 2439
  • Sq Ft - Apx Total Finished: 2023
  • Sq Ft - Apx Unfinished AG: 416

Exterior Features

  • Construction: Wood Frame
  • Driveway: Paved
  • Exterior: Vinyl Siding
  • Foundation: Concrete
  • Roads: Association, Cul-de-Sac, Paved
  • Roof: Shingle - Asphalt
  • Features Exterior: Trash, Deck, Windows - Double Pane, Windows - Low E

Garage/Parking

  • Garage Capacity: 2
  • Parking: Paved, Unassigned, Visitor
  • Garage Type: Under
  • Garage: Yes
  • Garage Description: Auto Open, Direct Entry

Utilities

  • Cable Company: Comcast
  • Electric: 150 Amp
  • Fuel Company: Liberty
  • Sewer: Public
  • Water: Public
  • Water Heater: Gas - Natural
  • Heating Fuel: Gas - Natural
  • Heating: Forced Air, Multi Zone
  • Cooling: Central AC
  • Electric Company: Eversource
  • Utilities: Cable, High Speed Intrnt -Atsite, Internet - Cable

Condo/Co-op/Association

  • HOA Fee Frequency: Monthly
  • Fee: 234
  • Fee Includes: Landscaping, Plowing, Trash, HOA Fee
  • Condo Fees: Yes
  • Condo Name: Carriage Manor
  • Association Amenities: Master Insurance, Storage - Indoor, Landscaping

Schools

  • Elementary School: Hooksett Memorial School
  • High School: Choice

Lot Info

  • Lot Description: Condo Development, Country Setting, Landscaped, Mountain View, Trail/Near Trail, Walking Trails, Wooded
  • Surveyed: Unknown
  • Zoning: Residential
  • Deed Book: 3080
  • Deed Page: 1963
  • Deed Recorded Type: Warranty

Tax Info

  • Tax Rate: 24.72
  • Tax Gross Amount: 6666
  • Tax Year: 2016

MLS Schools

  • School District: Hooksett School District
  • School Middle Jr: David R. Cawley Middle Sch
Create a Home Valuation Report for This Property
The Home Valuation Report is an in-depth analysis detailing your home's value as well as a comparison with similar homes in the area

Home Values in the Area

Source: Public Records

Average Home Value in this Area


Source: Public Records

Property History

We collect this data history from publicly available records. To have your information removed, we recommend requesting removal directly through your county’s website.

Date Event Price List to Sale Price per Sq Ft Prior Sale
07/28/2017 07/28/17 Sold $340,000 -1.4% $168 / Sq Ft
06/02/2017 06/02/17 Pending -- -- --
05/12/2017 05/12/17 For Sale $344,900 +3.3% $170 / Sq Ft
04/27/2017 04/27/17 Sold $334,000 -1.7% $165 / Sq Ft View Prior Sale
03/19/2017 03/19/17 Pending -- -- --
03/11/2017 03/11/17 For Sale $339,900 -- $168 / Sq Ft
Source: PrimeMLS

Agents Affiliated with this Home

  • Section Image
  • Section Image
See All Agents

Map

Source: PrimeMLS

MLS Number: 4633256

PrimeMLS
Your Personal Tour Guide

Ask me questions while you tour the home.