
Amy Rio
Better Homes and Gardens Real Estate Executive Real Estate
(860) 321-8567
1,038 Total Sales
3 in Agawam
$181K - $295K Price Range
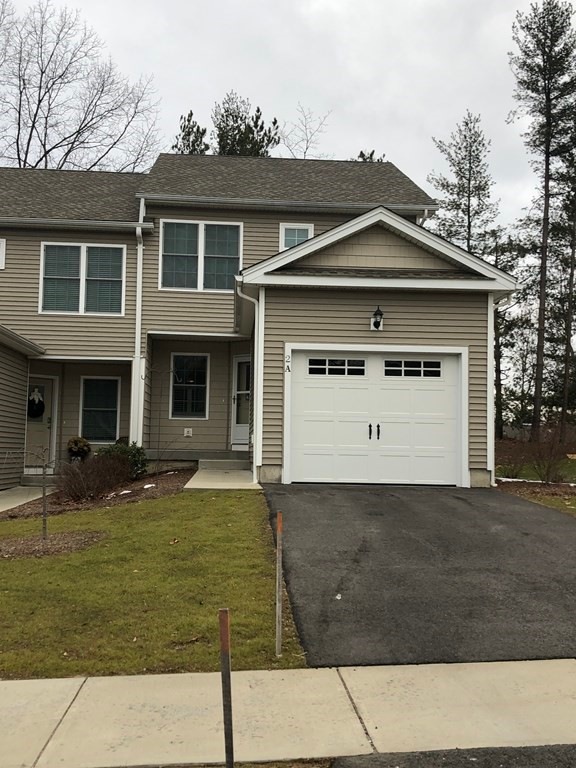

This home is located at 2 Maple View Ln Unit 2A, Agawam, MA 01001 since 21 January 2021. This property was built in 2016. 2 Maple View Ln Unit 2A is a home located in Hampden County with nearby schools including Agawam Junior High School and Agawam High School.
Last Agent to Sell the Property
Suzanne Bergeron
Naples Realty Group Listed on: 01/21/2021
Last Buyer's Agent
Suzanne Bergeron
Naples Realty Group Listed on: 01/21/2021
Amy Rio
Better Homes and Gardens Real Estate Executive Real Estate
(860) 321-8567
1,038 Total Sales
3 in Agawam
$181K - $295K Price Range
Dianna Sleis
Coldwell Banker Realty
(860) 200-8149
27 Total Sales
3 in Agawam
$230K - $690K Price Range
Lucy Cordero
KW Legacy Partners
(413) 287-7815
113 Total Sales
2 in Agawam
$345K - $577K Price Range
Cheryl Malandrinos
HB Real Estate, LLC
(413) 314-2727
79 Total Sales
4 in Agawam
$175K - $480K Price Range
Dorothy Maiwald
HB Real Estate, LLC
(413) 779-8828
53 Total Sales
4 in Agawam
$193K - $330K Price Range
Karen Kopeski
Today Real Estate, Inc.
(413) 420-5422
81 Total Sales
4 in Agawam
$235K - $450K Price Range
We collect this data history from publicly available records. To have your information removed, we recommend requesting removal directly through your county’s website.
| Date | Event | Price | List to Sale | Price per Sq Ft |
|---|---|---|---|---|
| 02/26/2021 02/26/21 | Sold | $265,000 | -1.8% | $208 / Sq Ft |
| 01/22/2021 01/22/21 | Pending | -- | -- | -- |
| 01/21/2021 01/21/21 | For Sale | $269,900 | -- | $212 / Sq Ft |
S
Seller's Agent in 2021
Suzanne Bergeron
Naples Realty Group
Source: MLS Property Information Network (MLS PIN)
MLS Number: 72777362
Disclaimer: Certain information contained herein is derived from information provided by parties other than Homes.com. All information provided is deemed reliable, but is not guaranteed to be accurate and should be independently verified.
The property listing data and information, or the Images, set forth herein were provided to MLS Property Information Network, Inc. from third party sources, including sellers, lessors and public records, and were compiled by MLS Property Information Network, Inc. The property listing data and information, and the Images, are for the personal, non-commercial use of consumers having a good faith interest in purchasing or leasing listed properties of the type displayed to them and may not be used for any purpose other than to identify prospective properties which such consumers may have a good faith interest in purchasing or leasing. MLS Property Information Network, Inc. and its subscribers disclaim any and all representations and warranties as to the accuracy of the property listing data and information, or as to the accuracy of any of the Images, set forth herein.
Ask me questions while you tour the home.