
Joanne Sturchio
Douglas Elliman Real Estate
(877) 658-9085
112 Total Sales
3 in East Patchogue
$423K - $605K Price Range
Estimated Value: $660,693
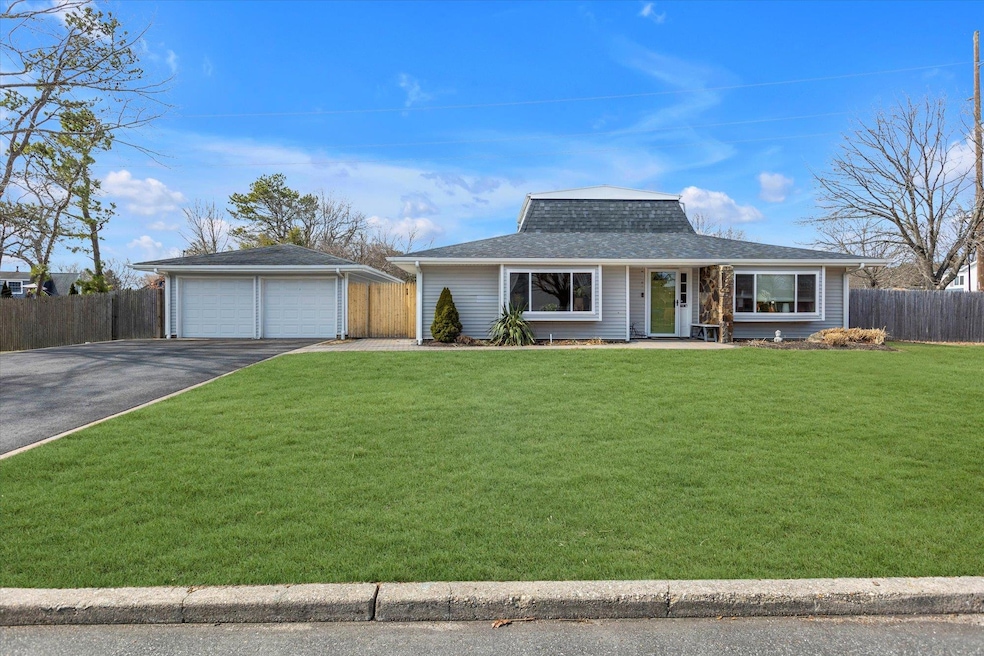
Welcome to this lovely 4-bedroom, 3 full bathroom home located in the desirable neighborhood of East Patchogue. This spacious property offers a perfect blend of comfort and style, ideal for growing families or those looking for extra space. As you enter, you are greeted by a convenient floor plan and plenty of natural light. The generous living room features plenty of space for entertaining, while the adjacent dining area provides a perfect setting for family meals. The updated kitchen boasts modern appliances, ample cabinetry, making meal preparation a breeze. The master suite is a private retreat with an en-suite full bathroom. Three additional well-sized bedrooms provide plenty of space for family or guests, and two more full bathrooms ensure convenience for everyone. Step outside to the expansive backyard, perfect for summer barbecues, or simply relaxing. The property also features a detached two-car garage and a large driveway, providing ample parking space. Recent updates include: Roof in 2024, Driveway/Front walkway in 2023, Backyard paver patio in 2023, Downstairs flooring in 2021, and upstairs flooring in 2025. Conveniently located near local shops and restaurants, this home offers easy access to major roads and public transportation. Don't miss the opportunity to make this East Patchogue gem your own! Schedule a showing today and experience all this home has to offer.
Last Agent to Sell the Property
Douglas Elliman Real Estate Brokerage Phone: 516-921-2262 License #10401318525 Listed on: 03/17/2025
Last Buyer's Agent
Douglas Elliman Real Estate Brokerage Phone: 516-921-2262 License #10401318525 Listed on: 03/17/2025
We collect this data history from publicly available records. To have your information removed, we recommend requesting removal directly through your county’s website.
Joanne Sturchio
Douglas Elliman Real Estate
(877) 658-9085
112 Total Sales
3 in East Patchogue
$423K - $605K Price Range
Rick Hovanec
Coldwell Banker Easton Prop
(631) 778-7842
89 Total Sales
1 in East Patchogue
$532,500 Price
Amanda Lowe
Signature Premier Properties
(631) 609-4417
68 Total Sales
1 in East Patchogue
$705,000 Price
Adrianne Faranda
BH&G R E Realty Connect
(516) 518-8615
61 Total Sales
1 in East Patchogue
$990,000 Price
Adelle Longo
Howard Hanna Coach
(516) 217-4998
12 Total Sales
1 in East Patchogue
$638,000 Price
Kerri Murphy-Schlomann
Cornerstone Properties of LI
(631) 994-1647
45 Total Sales
1 in East Patchogue
$830,000 Price
We collect this data history from publicly available records. To have your information removed, we recommend requesting removal directly through your county’s website.
| Date | Buyer | Sale Price | Title Company |
|---|---|---|---|
| $355,000 | None Available | ||
| Sollecito Joanne | $307,500 | Nicholas Di Iorio | |
| Rivera Chano L | $115,000 | -- |
We collect this data history from publicly available records. To have your information removed, we recommend requesting removal directly through your county’s website.
| Date | Status | Borrower | Loan Amount |
|---|---|---|---|
| Previous Owner | $344,350 | ||
| Previous Owner | Sollecito Joanne | $284,400 | |
| Previous Owner | Sollecito Joanne | $280,200 |
We collect this data history from publicly available records. To have your information removed, we recommend requesting removal directly through your county’s website.
| Date | Event | Price | List to Sale | Price per Sq Ft | Prior Sale |
|---|---|---|---|---|---|
| 06/05/2025 06/05/25 | Sold | $650,000 | +4.8% | $428 / Sq Ft | |
| 04/14/2025 04/14/25 | Pending | -- | -- | -- | |
| 03/17/2025 03/17/25 | For Sale | $620,000 | +74.6% | $408 / Sq Ft | |
| 12/11/2024 12/11/24 | Off Market | $355,000 | -- | -- | |
| 04/15/2020 04/15/20 | Sold | $355,000 | -2.4% | -- | View Prior Sale |
| 03/11/2020 03/11/20 | Pending | -- | -- | -- | |
| 02/20/2020 02/20/20 | For Sale | $363,900 | -- | -- |
We collect this data history from publicly available records. To have your information removed, we recommend requesting removal directly through your county’s website.
| Year | Tax Paid | Tax Assessment Tax Assessment Total Assessment is a certain percentage of the fair market value that is determined by local assessors to be the total taxable value of land and additions on the property. | Land | Improvement |
|---|---|---|---|---|
| 2025 | $9,751 | $2,300 | $250 | $2,050 |
| 2024 | $9,751 | $2,300 | $250 | $2,050 |
| 2023 | $9,751 | $2,300 | $250 | $2,050 |
| 2022 | $7,462 | $2,300 | $250 | $2,050 |
| 2021 | $7,462 | $2,300 | $250 | $2,050 |
| 2020 | $9,129 | $2,300 | $250 | $2,050 |
| 2019 | $9,129 | $2,300 | $250 | $2,050 |
| 2018 | -- | $2,300 | $250 | $2,050 |
| 2017 | $8,647 | $2,300 | $250 | $2,050 |
| 2016 | $9,200 | $2,300 | $250 | $2,050 |
| 2015 | -- | $2,300 | $250 | $2,050 |
| 2014 | -- | $2,300 | $250 | $2,050 |
RS
Seller's Agent in 2025
Rachel Stackow
Douglas Elliman Real Estate
(516) 921-2262
28 Total Sales
Seller's Agent in 2020
David Guzzetta
American Way Real Estate Inc
(631) 331-3100
121 Total Sales
Buyer's Agent in 2020
Patrick Imondi
Exit Family Realty
(631) 903-2577
83 Total Sales
Source: OneKey® MLS
MLS Number: 830682
APN: 0200-898-00-06-00-008-000
Disclaimer: Certain information contained herein is derived from information provided by parties other than Homes.com. All information provided is deemed reliable, but is not guaranteed to be accurate and should be independently verified.
The data relating to real estate for sale or lease on this web site comes in part from OneKey® MLS. Real estate listings held by brokerage firms other than Ten-X are marked with the OneKey® MLS logo or an abbreviated logo and detailed information about them includes the name of the listing broker.
Based on information submitted to the MLS GRID. All data is obtained from various sources and may not have been verified by broker or MLS GRID. Supplied Open House Information is subject to change without notice. All information should be independently reviewed and verified for accuracy. Properties may or may not be listed by the office/agent presenting the information. Some IDX listings have been excluded from this website. IDX information is provided exclusively for personal, non-commercial use, and may not be used for any purpose other than to identify prospective properties consumers may be interested in purchasing.
Information is deemed reliable but not guaranteed.
Copyright 2026 OneKey® MLS. All rights reserved.
Based on information submitted to the MLS GRID
Listings courtesy of OneKey® MLS as distributed by MLS GRID
Ask me questions while you tour the home.