
Leda Phillips
LAER Realty Partners
(508) 557-2425
38 Total Sales
2 in North Eastham
$465,000 Price Range
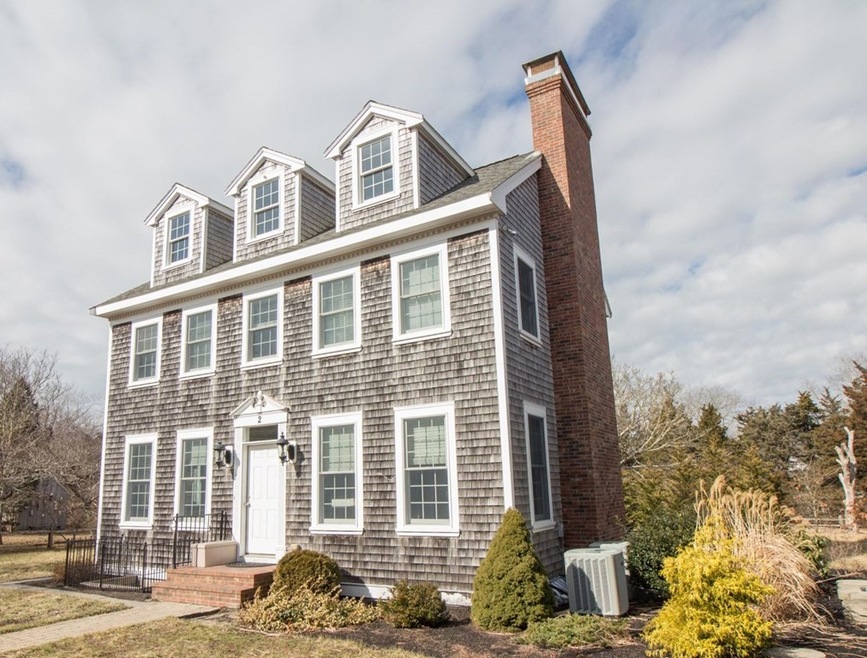

Incredibly beautiful custom-built 2 bedroom, 2.5 bath home with many extras - granite and stainless kitchen, skylight/dormers, vaulted ceilings, 2 fireplaces, 2 decks, Central AC, Town water, high ceilings and wide board hardwood floors. recessed lighting, 2 'Master' bedrooms. Upstairs laundry. All just a short distance from your private association beach. Full basement. Much more. Dream Here!
Leda Phillips
LAER Realty Partners
(508) 557-2425
38 Total Sales
2 in North Eastham
$465,000 Price Range
Kimberly Clark
Bayside Realty Consultants
(774) 208-0930
34 Total Sales
1 in North Eastham
$2,400,000 Price
Kerrin LaFrance
Kinlin Grover Compass
(774) 551-1887
70 Total Sales
8 in North Eastham
$550K - $905K Price Range
Bob Sheldon
RE/MAX Real Estate Center
(774) 771-1309
115 Total Sales
63 in North Eastham
$400K - $2.4M Price Range
Isi Georgiev
Gibson Sotheby's International Realty
(774) 538-5001
121 Total Sales
1 in North Eastham
$540,000 Price
Meghan Taylor
Kinlin Grover Compass
(774) 771-1392
39 Total Sales
2 in North Eastham
$680,000 Price Range
We collect this data history from publicly available records. To have your information removed, we recommend requesting removal directly through your county’s website.
| Date | Event | Price | List to Sale | Price per Sq Ft | Prior Sale |
|---|---|---|---|---|---|
| 04/12/2021 04/12/21 | Sold | $677,000 | 0.0% | $460 / Sq Ft | View Prior Sale |
| 04/12/2021 04/12/21 | Sold | $677,000 | +1.2% | $460 / Sq Ft | |
| 03/04/2021 03/04/21 | Pending | -- | -- | -- | |
| 03/03/2021 03/03/21 | Pending | -- | -- | -- | |
| 03/01/2021 03/01/21 | For Sale | $669,000 | 0.0% | $454 / Sq Ft | |
| 02/14/2021 02/14/21 | Pending | -- | -- | -- | |
| 02/12/2021 02/12/21 | For Sale | $669,000 | 0.0% | $454 / Sq Ft | |
| 02/02/2021 02/02/21 | Pending | -- | -- | -- | |
| 01/28/2021 01/28/21 | For Sale | $669,000 | 0.0% | $454 / Sq Ft | |
| 03/12/2020 03/12/20 | For Sale | $669,000 | -- | $454 / Sq Ft |
Seller's Agent in 2021
Bob Sheldon
RE/MAX
(508) 237-9545
115 Total Sales
C
Buyer's Agent in 2021
Christa Zevitas
Berkshire Hathaway HomeServices Robert Paul Properties
(508) 945-5553
142 Total Sales
Source: MLS Property Information Network (MLS PIN)
MLS Number: 72779941
Disclaimer: Certain information contained herein is derived from information provided by parties other than Homes.com. All information provided is deemed reliable, but is not guaranteed to be accurate and should be independently verified.
The property listing data and information, or the Images, set forth herein were provided to MLS Property Information Network, Inc. from third party sources, including sellers, lessors and public records, and were compiled by MLS Property Information Network, Inc. The property listing data and information, and the Images, are for the personal, non-commercial use of consumers having a good faith interest in purchasing or leasing listed properties of the type displayed to them and may not be used for any purpose other than to identify prospective properties which such consumers may have a good faith interest in purchasing or leasing. MLS Property Information Network, Inc. and its subscribers disclaim any and all representations and warranties as to the accuracy of the property listing data and information, or as to the accuracy of any of the Images, set forth herein.
Ask me questions while you tour the home.