
Eric Erickson
Reimagined Real Estate Advisors
(978) 690-4349
11 Total Sales
2 in North Woburn
$355K - $660K Price Range
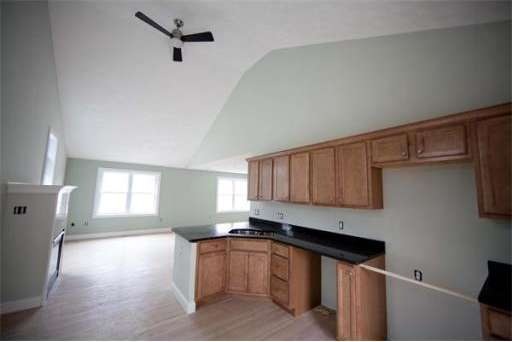
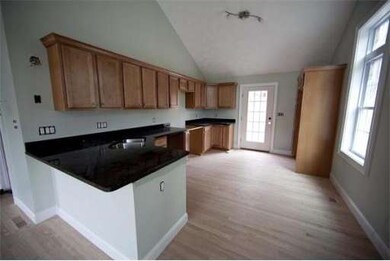


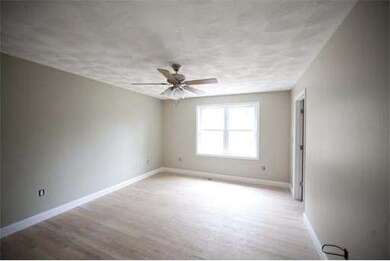
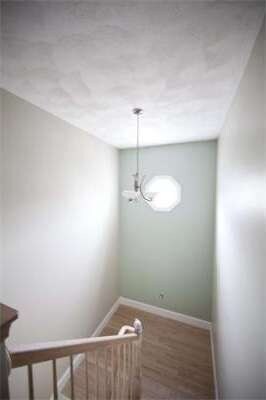
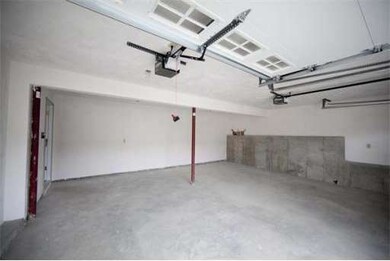
TOWNHOUSES WITH STYLE & FUNCTIONALITY Two car garage,mudroom, laundry and storage on lower level. First floor is home to a grand full lenght living room opening to a "Chef's" kitchen. Gas fireplace is centrally located to view from kitchen, living room, or dining area. Master Bedroom on first floor with the option of another upstairs.Full bath on first floor with access directly to master. Second floor has two bedrooms and full bath. Hardwood throughout the home. Private deck! Attic
Home Type
Condominium
Year Built
2012
Lot Details
0.45 Acres
Eric Erickson
Reimagined Real Estate Advisors
(978) 690-4349
11 Total Sales
2 in North Woburn
$355K - $660K Price Range
Sandra Perry
WATSON REALTY CORP.
(351) 208-1136
53 Total Sales
1 in North Woburn
$601,000 Price
Nick Cuevas
Compass
(781) 776-5198
72 Total Sales
1 in North Woburn
$325,000 Price
Richard Pignone
Pignone Realty Group LLC
(781) 734-6832
22 Total Sales
1 in North Woburn
$525,000 Price
Young Won
Keller Williams Realty
(617) 397-5995
6 Total Sales
1 in North Woburn
$774,000 Price
Beverlee Vidoli
RE/MAX Realty Experts
(781) 537-0770
131 Total Sales
2 in North Woburn
$860K - $881K Price Range
Seller's Agent in 2012
Mary Lawton
Lawton Real Estate, Inc
(617) 974-0444
3 in this area
103 Total Sales
Buyer's Agent in 2012
Roland Spadafora
RE/MAX
(781) 438-7220
21 Total Sales
Source: MLS Property Information Network (MLS PIN)
MLS Number: 71363234
APN: WOBU M:08 B:07 L:06 U:00
Disclaimer: Certain information contained herein is derived from information provided by parties other than Homes.com. All information provided is deemed reliable, but is not guaranteed to be accurate and should be independently verified.
The property listing data and information, or the Images, set forth herein were provided to MLS Property Information Network, Inc. from third party sources, including sellers, lessors and public records, and were compiled by MLS Property Information Network, Inc. The property listing data and information, and the Images, are for the personal, non-commercial use of consumers having a good faith interest in purchasing or leasing listed properties of the type displayed to them and may not be used for any purpose other than to identify prospective properties which such consumers may have a good faith interest in purchasing or leasing. MLS Property Information Network, Inc. and its subscribers disclaim any and all representations and warranties as to the accuracy of the property listing data and information, or as to the accuracy of any of the Images, set forth herein.
Ask me questions while you tour the home.