
Gunilla Rubino
Coldwell Banker Realty
(351) 208-1129
46 Total Sales
1 in Danvers
$399,000 Price
Estimated Value: $303,448
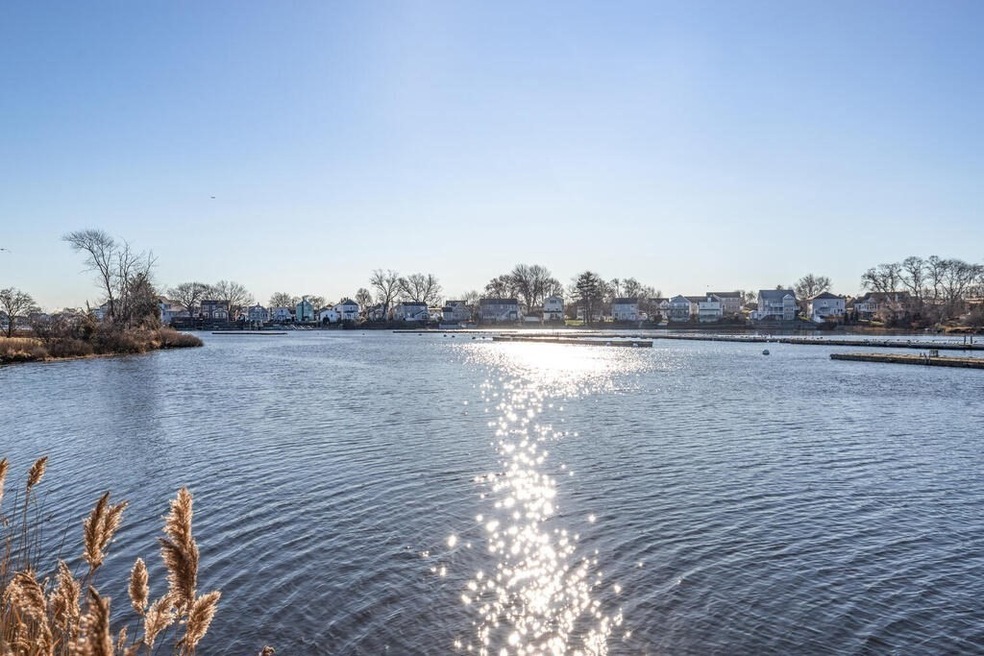
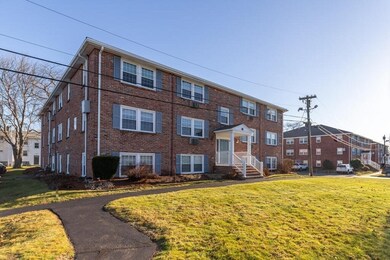
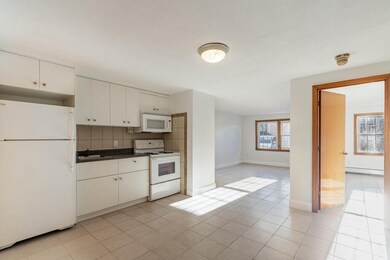
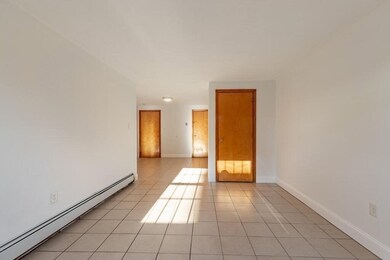
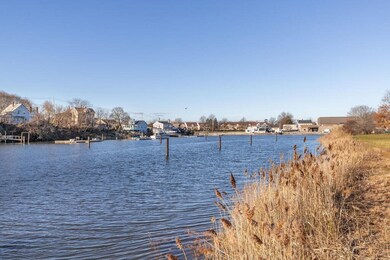
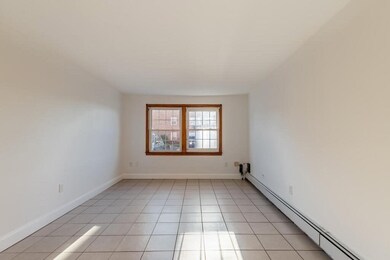
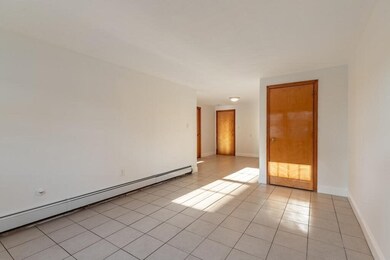
Imagine living riverfront and the life style it offers. Crane River Marina is next door and Harbor View Condominium has pool and racks for kayaks. John George Park is next door for your enjoyment of many outdoor activities as well, all just outside your space. This delightful unit has been freshly painted, so you can move right in. Enjoy the benefit of extra storage and the convenience of onsite laundry for easy access. This unit is tucked away, yet has easy access to major routes, shopping, downtown and many wonderful local eateries. If you could enjoy living riverfront, then come see why this unit is for you.
We collect this data history from publicly available records. To have your information removed, we recommend requesting removal directly through your county’s website.
Gunilla Rubino
Coldwell Banker Realty
(351) 208-1129
46 Total Sales
1 in Danvers
$399,000 Price
Assunta Palomba
Mango Realty, Inc.
(857) 305-4635
57 Total Sales
1 in Danvers
$687,500 Price
Christine Rocha
Residential Realty Group
(339) 210-1740
55 Total Sales
2 in Danvers
$820K - $895K Price Range
Michelle Doyle
Flow Realty, Inc.
(978) 690-4362
49 Total Sales
1 in Danvers
$650,000 Price
John Chalino
RE/MAX Partners
(774) 252-6960
44 Total Sales
1 in Danvers
$630,000 Price
Carol St. Pierre
Tache Real Estate, Inc.
(781) 776-5893
40 Total Sales
2 in Danvers
$212K - $476K Price Range
We collect this data history from publicly available records. To have your information removed, we recommend requesting removal directly through your county’s website.
| Date | Buyer | Sale Price | Title Company |
|---|---|---|---|
| $295,000 | None Available | ||
| Harper Anne L | $169,000 | -- | |
| Mitsch Mark P | -- | -- |
We collect this data history from publicly available records. To have your information removed, we recommend requesting removal directly through your county’s website.
| Date | Status | Borrower | Loan Amount |
|---|---|---|---|
| Open | $280,250 | ||
| Previous Owner | Roberts Beth | $150,000 |
We collect this data history from publicly available records. To have your information removed, we recommend requesting removal directly through your county’s website.
| Date | Event | Price | List to Sale | Price per Sq Ft |
|---|---|---|---|---|
| 02/08/2024 02/08/24 | Sold | $295,000 | +2.8% | $546 / Sq Ft |
| 01/08/2024 01/08/24 | Pending | -- | -- | -- |
| 01/02/2024 01/02/24 | For Sale | $287,000 | -- | $531 / Sq Ft |
We collect this data history from publicly available records. To have your information removed, we recommend requesting removal directly through your county’s website.
| Year | Tax Paid | Tax Assessment Tax Assessment Total Assessment is a certain percentage of the fair market value that is determined by local assessors to be the total taxable value of land and additions on the property. | Land | Improvement |
|---|---|---|---|---|
| 2025 | $2,978 | $271,000 | $0 | $271,000 |
| 2024 | $2,653 | $238,800 | $0 | $238,800 |
| 2023 | $2,489 | $211,800 | $0 | $211,800 |
| 2022 | $2,460 | $194,300 | $0 | $194,300 |
| 2021 | $2,100 | $157,300 | $0 | $157,300 |
| 2020 | $2,074 | $158,800 | $0 | $158,800 |
| 2019 | $1,981 | $149,200 | $0 | $149,200 |
| 2018 | $1,641 | $121,200 | $0 | $121,200 |
| 2017 | $1,525 | $107,500 | $0 | $107,500 |
| 2016 | $1,332 | $93,800 | $0 | $93,800 |
| 2015 | $1,349 | $90,500 | $0 | $90,500 |
Seller's Agent in 2024
John Swain
Coldwell Banker Realty - Beverly
(978) 387-2950
17 Total Sales
Buyer's Agent in 2024
LeeAnne Trohon
Laer Realty
(978) 771-8081
89 Total Sales
Source: MLS Property Information Network (MLS PIN)
MLS Number: 73189280
APN: DANV-000059-000000-000190-000204-000204
Disclaimer: Certain information contained herein is derived from information provided by parties other than Homes.com. All information provided is deemed reliable, but is not guaranteed to be accurate and should be independently verified.
The property listing data and information, or the Images, set forth herein were provided to MLS Property Information Network, Inc. from third party sources, including sellers, lessors and public records, and were compiled by MLS Property Information Network, Inc. The property listing data and information, and the Images, are for the personal, non-commercial use of consumers having a good faith interest in purchasing or leasing listed properties of the type displayed to them and may not be used for any purpose other than to identify prospective properties which such consumers may have a good faith interest in purchasing or leasing. MLS Property Information Network, Inc. and its subscribers disclaim any and all representations and warranties as to the accuracy of the property listing data and information, or as to the accuracy of any of the Images, set forth herein.
Ask me questions while you tour the home.