NOT LISTED FOR SALE
5 Beds
3 Baths
3,655 Sq Ft
0.82 Acre Lot

Sale Details

Date Sold: December 4, 2025

Last sale price $1,000,000 $274 Per Sq Ft

7 Days on Market

Highlights

  • Medical Services
  • City View
  • Open Floorplan
  • Cabana
  • 0.82 Acre Lot
  • Custom Closet System

About This Home

As of December 2025

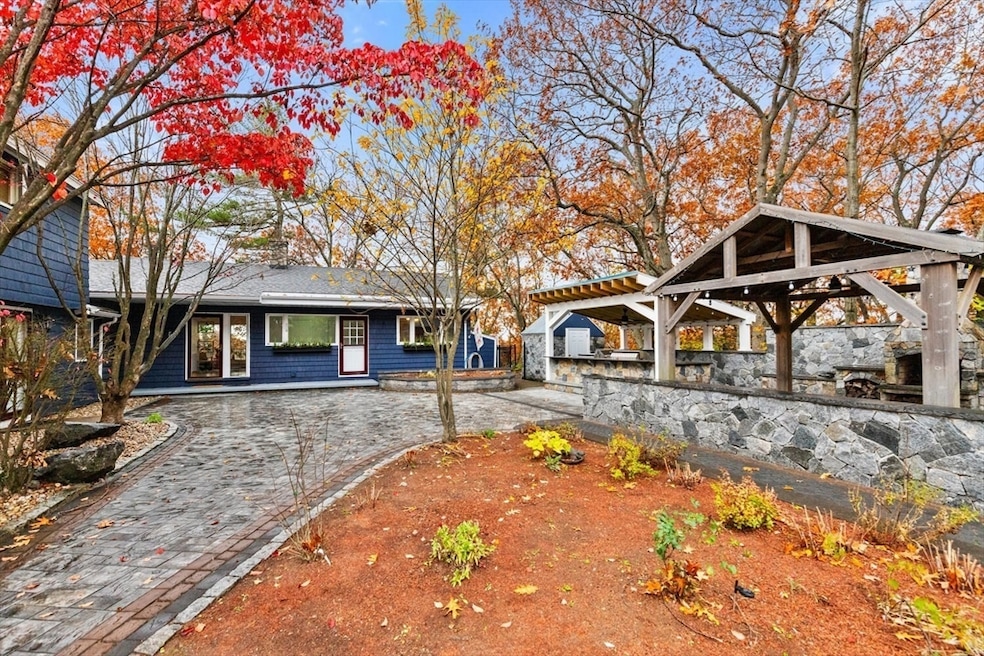
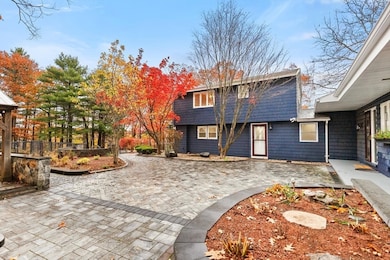
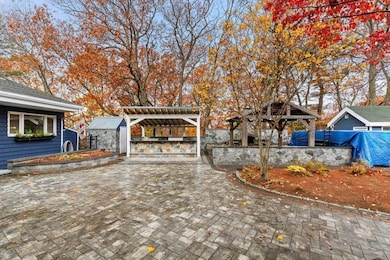
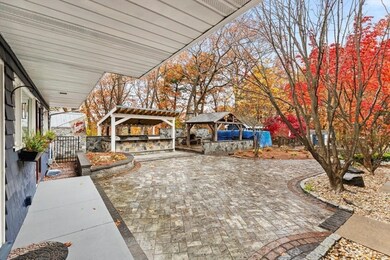
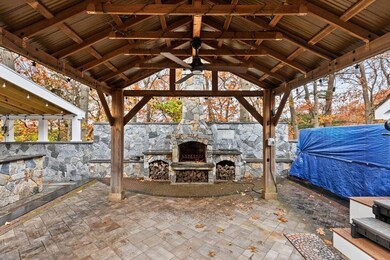
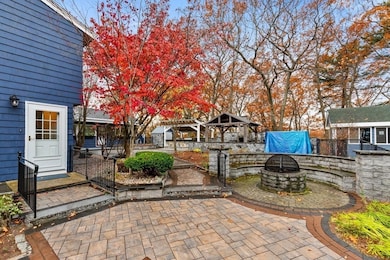
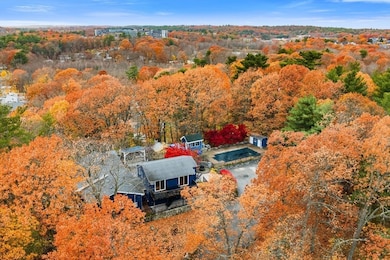
This stunning contemporary home truly impresses! Elevated on a generous lot with a beautiful city view, it welcomes you with a bright foyer, a contemporary layout, and expansive picture windows that fill the home with natural light. Designed for modern living, the home is centered around a remarkable courtyard featuring exquisite stonework, an in-ground pool, a gorgeous stone outdoor fireplace, a master grill area, and a serene patio, creating a striking focal point and an effortless flow for entertaining. Inside, the modern living room flows seamlessly into the kitchen and dining area, with French doors opening to a front patio. Four spacious main-level bedrooms with hardwood floors offer excellent closet space, while the second-level in-law suite provides an updated kitchen, a large bedroom, and fabulous balconies throughout. Enjoy all Saugus has to offer, shopping, dining, parks, and convenient access to major highways. A truly unique home with an exceptional layout and an oasis!

Last Agent to Sell the Property

Danielle Storella

Berkshire Hathaway HomeServices Commonwealth Real Estate Listed on: 11/14/2025

Berkshire Hathaway HomeServices Commonwealth Real Estate

Last Buyer's Agent

Juan Pablo Betancur Davila

Turn Key Realty

Home Details

Home Type

  • Single Family

Est. Annual Taxes

  • $11,731

Year Built

  • Built in 1950

Lot Details

  • 35,597 Sq Ft Lot
  • Fenced Yard
  • Landscaped Professionally
  • Wooded Lot
  • Property is zoned R1

Property Views

  • City
  • Scenic Vista

Home Design

  • Contemporary Architecture
  • Block Foundation
  • Shingle Roof
  • Stone

Interior Spaces

  • 3,655 Sq Ft Home
  • Open Floorplan
  • Ceiling Fan
  • Recessed Lighting
  • Decorative Lighting
  • Light Fixtures
  • Insulated Windows
  • Picture Window
  • Window Screens
  • French Doors
  • Sliding Doors
  • Living Room with Fireplace
  • Combination Dining and Living Room
  • Storm Doors

Kitchen

  • Oven
  • Range with Range Hood
  • Microwave
  • Dishwasher
  • Stainless Steel Appliances
  • Disposal

Flooring

  • Wood
  • Stone
  • Ceramic Tile
  • Vinyl

Bedrooms and Bathrooms

  • 5 Bedrooms
  • Primary Bedroom on Main
  • Custom Closet System
  • Dual Closets
  • Walk-In Closet
  • In-Law or Guest Suite
  • 3 Full Bathrooms
  • Pedestal Sink
  • Bathtub with Shower
  • Separate Shower

Laundry

  • Laundry on main level
  • Dryer
  • Washer

Basement

  • Exterior Basement Entry
  • Crawl Space

Parking

  • 5 Car Parking Spaces
  • Driveway
  • Paved Parking
  • 5 Open Parking Spaces

Pool

  • Cabana
  • Heated In Ground Pool
  • Heated Above Ground Pool

Outdoor Features

  • Balcony
  • Patio
  • Gazebo
  • Outdoor Storage
  • Rain Gutters
  • Porch

Schools

  • Belmonte Steam Elementary School
  • Saugus Middle School
  • Saugus High School

Utilities

  • Window Unit Cooling System
  • 3 Heating Zones
  • Heating System Uses Oil
  • Baseboard Heating
  • Hot Water Heating System
  • Electric Baseboard Heater
  • 200+ Amp Service
  • Water Heater
  • Internet Available

Additional Features

  • Energy-Efficient Thermostat
  • Property is near golf course, public transit, and schools

Community Details

Overview

  • No Home Owners Association
  • Near Conservation Area

Amenities

  • Medical Services
  • Shops

Recreation

  • Park
  • Jogging Path
  • Bike Trail

Home Details

Home Type

Single Family

Est. Annual Taxes

$11,731

Year Built

Built in 1950

Lot Details

0.82 Acres

Listing Details

  • Property Type: Residential
  • Property Sub Type: Single Family Residence
  • Architectural Style: Contemporary
  • Year Built: 1950
  • Year Built Details: Actual
  • MLSPIN_BEACHFRONT_FLAG: No
  • Special Features: VirtualTour

Interior Features

  • Flooring: Tile, Vinyl, Hardwood, Stone / Slate, Flooring - Hardwood, Flooring - Vinyl, Flooring - Stone/Ceramic Tile
  • Interior Amenities: Ceiling Fan(s), Walk-In Closet(s), Slider, Lighting - Overhead, Recessed Lighting, Closet - Double, Bathroom - Full, Bathroom - Tiled With Shower Stall, Lighting - Sconce, Inlaw Apt., Living/Dining Rm Combo, Kitchen, Bedroom, Bathroom, Internet Available - Unknown
  • Door Features: Storm Door(s), French Doors
  • Fireplace Features: Living Room
  • Fireplace YN: Yes
  • Fireplaces: 1
  • Appliances: Water Heater, Range, Oven, Dishwasher, Disposal, Microwave, Refrigerator, Washer, Dryer, Range Hood, Stainless Steel Appliance(s)
  • Total Bedrooms: 5
  • Room Bedroom2 Level: Main,First
  • Room Bedroom2 Features: Closet, Flooring - Hardwood, Lighting - Overhead
  • Room Bedroom3 Features: Ceiling Fan(s), Closet, Flooring - Stone/Ceramic Tile, Lighting - Overhead
  • Room Bedroom3 Level: First
  • Room Bedroom4 Level: First
  • Room Bedroom4 Features: Ceiling Fan(s), Walk-In Closet(s), Flooring - Stone/Ceramic Tile, Lighting - Overhead, Closet - Double
  • Basement YN: Yes
  • Full Bathrooms: 3
  • Total Bathrooms: 3
  • Room Master Bedroom Features: Ceiling Fan(s), Closet/Cabinets - Custom Built, Flooring - Hardwood, Lighting - Overhead
  • Room Master Bedroom Level: Main,First
  • Bathroom 1 Features: Bathroom - Full, Bathroom - Tiled With Shower Stall, Flooring - Stone/Ceramic Tile, Lighting - Pendant, Lighting - Overhead, Pedestal Sink
  • Bathroom 1 Level: First
  • Bathroom 2 Level: First
  • Bathroom 2 Features: Bathroom - Full, Bathroom - Tiled With Tub & Shower, Flooring - Stone/Ceramic Tile, Lighting - Pendant
  • Room Dining Room Features: Ceiling Fan(s), Flooring - Stone/Ceramic Tile, French Doors, Exterior Access, Lighting - Overhead
  • Room Dining Room Level: Main,First
  • Room Kitchen Level: Main,First
  • Room Kitchen Features: Ceiling Fan(s), Flooring - Stone/Ceramic Tile, Flooring - Vinyl, Dining Area, Pantry, Open Floorplan, Stainless Steel Appliances, Lighting - Overhead
  • Laundry Features: Electric Dryer Hookup, Washer Hookup, Lighting - Overhead, First Floor
  • Room Living Room Level: Main,First
  • Room Living Room Features: Ceiling Fan(s), Closet, Flooring - Hardwood, Flooring - Stone/Ceramic Tile, Window(s) - Picture, Open Floorplan, Lighting - Overhead
  • Basement: Crawl Space
  • Above Grade Finished Sq Ft: 3655
  • Living Area: 3655
  • Spa YN: No
  • Window Features: Insulated Windows, Screens
  • MAIN LO: AN6527
  • MAIN SO: AN0610
  • Insulation: Full

Exterior Features

  • Exterior Features: Balcony / Deck, Porch, Patio, Balcony, Pool - Above Ground, Pool - Inground Heated, Cabana, Rain Gutters, Storage, Professional Landscaping, Decorative Lighting, Screens, Fenced Yard, Gazebo, City View(s), Stone Wall
  • Construction Materials: Stone
  • Fencing: Fenced/Enclosed, Fenced
  • Foundation Details: Block
  • Home Warranty YN: No
  • Other Structures: Cabana, Gazebo
  • Patio And Porch Features: Porch, Patio
  • Pool Features: Above Ground, Pool - Inground Heated
  • Pool Private YN: Yes
  • Road Frontage Type: Public
  • Roof: Shingle
  • View: City View(s), Scenic View(s), City
  • View YN: Yes
  • Waterfront YN: No
  • Waterview Flag: No

Garage/Parking

  • Garage YN: No
  • Open Parking Spaces: 5
  • Open Parking YN: Yes
  • Parking Features: Paved Drive, Driveway, Paved
  • Total Parking Spaces: 5

Utilities

  • Sewer: Public Sewer
  • Utilities: for Electric Range, for Electric Oven, for Electric Dryer
  • Cooling: Window Unit(s)
  • Heating: Baseboard, Electric Baseboard, Hot Water, Oil
  • Cooling Y N: Yes
  • Electric: 200+ Amp Service
  • Heating YN: Yes
  • Water Source: Public
  • HEAT ZONES: 3
  • COOLING ZONES: 0

Condo/Co-op/Association

  • Association YN: No
  • Community Features: Public Transportation, Shopping, Park, Walk/Jog Trails, Golf, Medical Facility, Bike Path, Conservation Area, Highway Access, House of Worship, Private School, Public School
  • Senior Community YN: No

Lot Info

  • Zoning: R1
  • Farm Land Area Units: Square Feet
  • Lot Features: Wooded
  • Lot Size Acres: 0.82
  • Lot Size Sq Ft: 35597
  • Lot Size Units: Acres
  • Property Attached YN: No

Green Features

  • Green Energy Efficient: Thermostat

Tax Info

  • Tax Year: 2025
  • Tax Annual Amount: 11731

Multi Family

  • Basement Included Sq Ft: No

MLS Schools

  • High School: Saugus High
  • Elementary School: Belmonte Steam
  • Middle Or Junior School: Saugus Middle
Create a Home Valuation Report for This Property
The Home Valuation Report is an in-depth analysis detailing your home's value as well as a comparison with similar homes in the area

Home Values in the Area

Source: Public Records

Average Home Value in this Area


Source: Public Records

Property History

We collect this data history from publicly available records. To have your information removed, we recommend requesting removal directly through your county’s website.

Date Event Price List to Sale Price per Sq Ft
12/04/2025 12/04/25 Sold $1,000,000 -4.8% $274 / Sq Ft
11/21/2025 11/21/25 Pending -- -- --
11/14/2025 11/14/25 For Sale $1,050,000 -- $287 / Sq Ft
Source: MLS Property Information Network (MLS PIN)

Agents Affiliated with this Home

  • Section Image
See All Agents

Map

Source: MLS Property Information Network (MLS PIN)

MLS Number: 73455142

MLS Property Information Network (MLS PIN)
Your Personal Tour Guide

Ask me questions while you tour the home.