NOT LISTED FOR SALE

2 Mechanic St Hammondsport, NY 14840

Estimated Value: $206,000 - $241,000

3 Beds
1.5 Baths
1,280 Sq Ft
$174/Sq Ft Est. Value

Sale Details

Date Sold: September 3, 2014

Last sale price $133,000 $104 Per Sq Ft

Est. 67% increase in value since last sale

Current estimated payment $1,610 / mo

119 Days on Market

Highlights

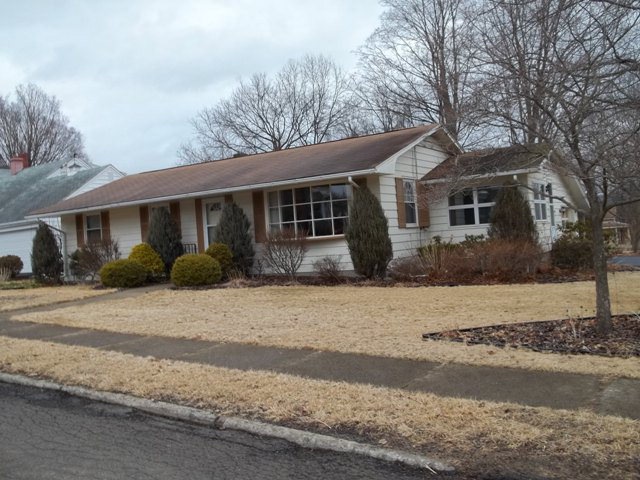
  • Ranch Style House
  • 1 Car Attached Garage
  • Baseboard Heating
  • Wood Flooring
  • Patio
  • 3-minute walk to Pultney Park

About This Home

As of September 2014

A much desired Hammondsport Village Ranch. Three bedrooms, one and one half baths. Attached garage and larger corner lot. Walk to Depot Park / Keuka Lake and village center.

Last Agent to Sell the Property

Dennis Carlson

Listing by Howard Hanna Hammondsport Listed on: 04/07/2014

Last Buyer's Agent

Michael Hanna

Listing by Howard Hanna Hammondsport

Home Details

Home Type

  • Single Family

Est. Annual Taxes

  • $2,933

Year Built

  • Built in 1962

Lot Details

  • 10,890 Sq Ft Lot
  • Lot Dimensions are 147x75

Parking

  • 1 Car Attached Garage
  • Driveway

Home Design

  • Ranch Style House
  • Block Foundation
  • Siding

Interior Spaces

  • 1,280 Sq Ft Home
  • Window Treatments
  • Partially Finished Basement
  • Basement Fills Entire Space Under The House

Kitchen

  • Oven
  • Free-Standing Range
  • Range Hood

Flooring

  • Wood
  • Carpet
  • Vinyl

Bedrooms and Bathrooms

  • 3 Bedrooms

Laundry

  • Dryer
  • Washer

Outdoor Features

  • Patio

Utilities

  • Heating System Uses Gas
  • Vented Exhaust Fan
  • Baseboard Heating
  • Hot Water Heating System
  • Gas Water Heater
  • Septic Tank
  • Cable TV Available

Listing and Financial Details

  • Assessor Parcel Number 118.006-0002-047.000

Home Details

Home Type

Single Family

Est. Annual Taxes

$2,933

Year Built

Built in 1962

Lot Details

0.25 Acres

Parking

1

Listing Details

  • Property Sub Type: Single Family Residence
  • Property Type: Residential
  • Year Built: 1962
  • Water Body Name: None
  • Subdivision Name: NONE
  • Directions: From SR 54A (Main St, Hammondsport) make right on Liberty St., home on corner of Liberty and Mechanic.
  • Architectural Style: Ranch
  • Flooring: Carpet, Hardwood, Varies, Vinyl
  • Garage Yn: Yes
  • Interior Features: Window Treatments, Bedroom on Main Level
  • Year Built Details: Existing
  • Master Plan Zoning: Res
  • Financial Info Electric: Circuit Breakers
  • Special Features: None

Interior Features

  • Appliances: Dryer, Exhaust Fan, Free-Standing Range, Gas Water Heater, Oven, Refrigerator, Range Hood, Washer
  • Basement: Full, Partially Finished
  • Basement YN: Yes
  • Full Bathrooms: 1
  • Half Bathrooms: 1
  • Total Bedrooms: 3

Exterior Features

  • Acres: 0.25
  • Waterfront: No
  • Construction Type: Composite Siding
  • Exterior Features: Blacktop Driveway, Patio
  • Foundation Details: Block
  • Patio And Porch Features: Patio

Garage/Parking

  • Attached Garage: Yes
  • Garage Spaces: 1.0
  • Parking Features: Attached, Garage

Utilities

  • Heating: Gas, Baseboard, Electric, Hot Water
  • HeatingYN: Yes
  • Utilities: Cable Available, Water Available
  • Water Source: Not Connected, Public

Schools

  • Junior High Dist: Hammondsport

Lot Info

  • Parcel Number: 118.006-0002-047.000
  • Lot Dimensions: 147X75
  • ResoLotSizeUnits: Acres
  • ResoLotSizeUnits: Acres

Tax Info

  • Tax Annual Amount: 2933.0

Ownership History

We collect this data history from publicly available records. To have your information removed, we recommend requesting removal directly through your county’s website.

Date Name Owned For Owner Type

Purchase Details

Listed on
Apr 7, 2014
Closed on
Sep 3, 2014
Sold by
Bought by
Seller's Agent
Dennis Carlson
Howard Hanna Hammondsport
Buyer's Agent
Michael Hanna
Howard Hanna Hammondsport
List Price
$129,900
Sold Price
$133,000
Premium/Discount to List
$3,100
2.39%
Current Estimated Value
$222,358

Home Financials for this Owner

Home Financials are based on the most recent Mortgage that was taken out on this home.
Estimated Appreciation
$89,358
Avg. Annual Appreciation
4.41%

Purchase Details

Closed on
Mar 28, 2013
Sold by
Bought by
Source: Public Records
Create a Home Valuation Report for This Property
The Home Valuation Report is an in-depth analysis detailing your home's value as well as a comparison with similar homes in the area

Purchase History

We collect this data history from publicly available records. To have your information removed, we recommend requesting removal directly through your county’s website.

Date Buyer Sale Price Title Company
$133,000 John Mccarthy
-- Peter Baker
Source: Public Records

Property History

We collect this data history from publicly available records. To have your information removed, we recommend requesting removal directly through your county’s website.

Date Event Price List to Sale Price per Sq Ft
09/03/2014 09/03/14 Sold $133,000 +2.4% $104 / Sq Ft
08/04/2014 08/04/14 Pending -- -- --
04/07/2014 04/07/14 For Sale $129,900 -- $101 / Sq Ft
Source: Elmira-Corning Regional Association of REALTORS®

Tax History

We collect this data history from publicly available records. To have your information removed, we recommend requesting removal directly through your county’s website.

Year Tax Paid Tax Assessment Tax Assessment Total Assessment is a certain percentage of the fair market value that is determined by local assessors to be the total taxable value of land and additions on the property. Land Improvement
2025 $4,779 $171,600 $42,500 $129,100
2024 $4,158 $132,000 $19,300 $112,700
2023 $3,939 $132,000 $19,300 $112,700
2022 $2,681 $132,000 $19,300 $112,700
2021 $3,613 $132,000 $19,300 $112,700
2020 $3,453 $112,900 $18,000 $94,900
2019 $3,321 $112,900 $18,000 $94,900
2018 $3,321 $112,900 $18,000 $94,900
2017 $3,306 $112,900 $18,000 $94,900
2016 $3,175 $105,700 $17,000 $88,700
2015 -- $105,700 $17,000 $88,700
2014 -- $105,700 $17,000 $88,700
Source: Public Records

Agents Affiliated with this Home

See All Agents

Map

Source: Elmira-Corning Regional Association of REALTORS®

MLS Number: EC235955

APN: 467201-118-006-0002-047-000

Your Personal Tour Guide

Ask me questions while you tour the home.