
Sally Harris
Coldwell Banker Realty - The Woodlands
(225) 378-2427
129 Total Sales
6 in Alden Bridge
$408K - $745K Price Range
Estimated Value: $442,000 - $497,000
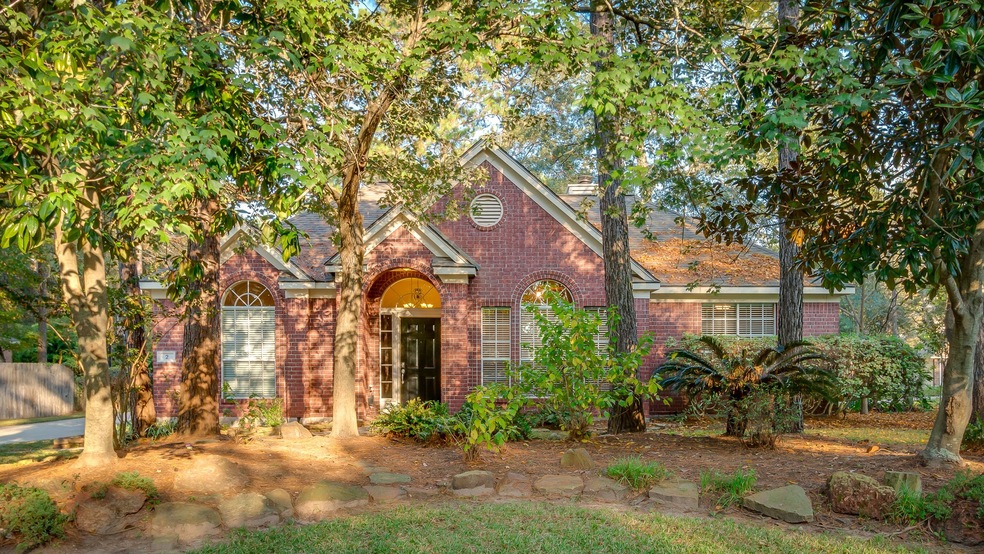
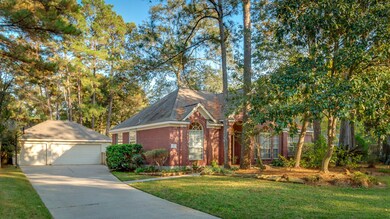
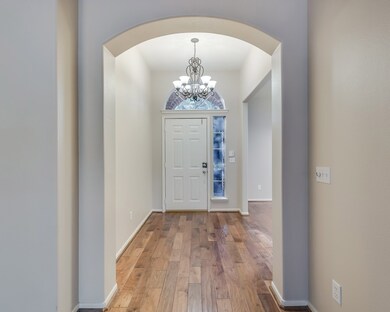
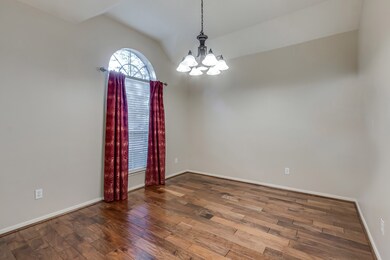
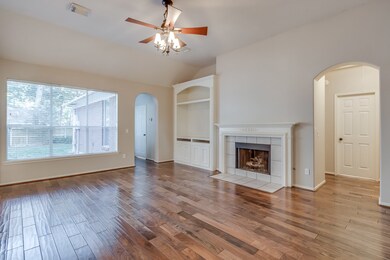
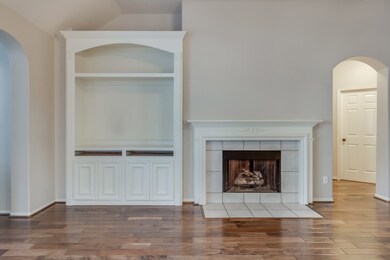
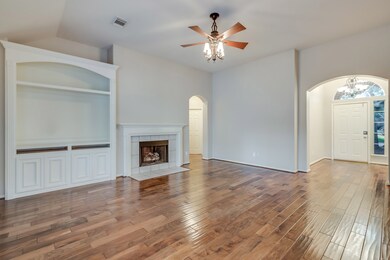
IMMACULATE 1-story home is situated on oversized, cul-de-sac lot with optimal privacy! Oversized, detached 3-car garage! Awesome 4 bedroom floorplan with versatile living area . Optional study/home office and more! Home features a wonderfully secluded Master suite; gorgeous hardwood floors; granite island kitchen w/stainless appliances - and a HUGE bonus is that the Fridge, Washer and Dryer all stay PLUS the lawn maintenance is paid by the landlord PLUS the water & trash pick-up are paid for by the landlord - WOW! Don't miss the upgraded LED lighting throughout; expanded deck in the beautiful backyard plus so many other great features! Location is phenomenal as it is a quick Walk or Drive to top-ranked schools! Close proximity to some of the best Woodlands shopping, top notch restaurants, beautiful neighborhood park, pond, and great swimming pool. Easy access to I-45 and The Woodkands Medical District. A MUST-SEE!
Last Agent to Rent the Property
Compass RE Texas, LLC - The Woodlands License #0575103 Listed on: 12/03/2019
We collect this data history from publicly available records. To have your information removed, we recommend requesting removal directly through your county’s website.
Sally Harris
Coldwell Banker Realty - The Woodlands
(225) 378-2427
129 Total Sales
6 in Alden Bridge
$408K - $745K Price Range
Stacy Wahle
Keller Williams Realty The Woodlands
(936) 283-4392
88 Total Sales
4 in Alden Bridge
$285K - $465K Price Range
Frank Thomas
Realty Executives The Woodlands
(832) 242-9072
77 Total Sales
4 in Alden Bridge
$270K - $765K Price Range
Theresa Scheib
Keller Williams Advantage Realty
(936) 209-7208
160 Total Sales
3 in Alden Bridge
$395K - $688K Price Range
David Hageman
Century 21 Realty Partners
(346) 998-4449
138 Total Sales
6 in Alden Bridge
$255K - $575K Price Range
LaRae Whorley
eXp Realty LLC
(888) 818-9055
136 Total Sales
1 in Alden Bridge
$220,000 Price
We collect this data history from publicly available records. To have your information removed, we recommend requesting removal directly through your county’s website.
| Date | Buyer | Sale Price | Title Company |
|---|---|---|---|
| -- | None Listed On Document | ||
| -- | Momentum Title Llc | ||
| -- | South Land Title Company Of | ||
| -- | -- | ||
| -- | Vanguard Title Co | ||
| -- | American Title Company | ||
| -- | Alamo Title Company |
We collect this data history from publicly available records. To have your information removed, we recommend requesting removal directly through your county’s website.
| Date | Status | Borrower | Loan Amount |
|---|---|---|---|
| Previous Owner | $164,400 | ||
| Previous Owner | $172,800 | ||
| Previous Owner | $37,900 | ||
| Previous Owner | $151,600 | ||
| Previous Owner | $133,100 |
We collect this data history from publicly available records. To have your information removed, we recommend requesting removal directly through your county’s website.
| Date | Event | Price | List to Sale | Price per Sq Ft | Prior Sale |
|---|---|---|---|---|---|
| 02/19/2025 02/19/25 | Off Market | $2,395 | -- | -- | |
| 12/30/2021 12/30/21 | Off Market | $2,400 | -- | -- | |
| 12/30/2021 12/30/21 | Off Market | $2,350 | -- | -- | |
| 02/15/2020 02/15/20 | Rented | $2,395 | -0.2% | -- | |
| 01/16/2020 01/16/20 | Under Contract | -- | -- | -- | |
| 12/03/2019 12/03/19 | For Rent | $2,400 | 0.0% | -- | |
| 02/01/2019 02/01/19 | Rented | $2,400 | 0.0% | -- | |
| 01/02/2019 01/02/19 | Under Contract | -- | -- | -- | |
| 12/21/2018 12/21/18 | For Rent | $2,400 | +2.1% | -- | |
| 12/15/2017 12/15/17 | Rented | $2,350 | -2.1% | -- | |
| 11/16/2017 11/16/17 | For Rent | $2,400 | +2.1% | -- | |
| 11/16/2017 11/16/17 | Rented | $2,350 | 0.0% | -- | |
| 10/30/2017 10/30/17 | Sold | -- | -- | -- | View Prior Sale |
| 10/01/2017 10/01/17 | Pending | -- | -- | -- | |
| 09/29/2017 09/29/17 | For Sale | $300,000 | -- | $145 / Sq Ft |
We collect this data history from publicly available records. To have your information removed, we recommend requesting removal directly through your county’s website.
| Year | Tax Paid | Tax Assessment Tax Assessment Total Assessment is a certain percentage of the fair market value that is determined by local assessors to be the total taxable value of land and additions on the property. | Land | Improvement |
|---|---|---|---|---|
| 2025 | $8,251 | $463,950 | $60,000 | $403,950 |
| 2024 | $7,890 | $452,456 | $60,000 | $392,456 |
| 2023 | $7,890 | $429,620 | $60,000 | $369,620 |
| 2022 | $7,804 | $385,040 | $60,000 | $325,040 |
| 2021 | $6,338 | $290,590 | $33,770 | $256,820 |
| 2020 | $6,801 | $294,030 | $33,770 | $260,260 |
| 2019 | $6,886 | $288,520 | $33,770 | $254,750 |
| 2018 | $6,543 | $274,130 | $33,770 | $240,360 |
| 2017 | $6,128 | $253,640 | $33,770 | $219,870 |
| 2016 | $6,304 | $260,920 | $33,770 | $233,950 |
| 2015 | $5,048 | $237,200 | $33,770 | $233,950 |
| 2014 | $5,048 | $215,640 | $33,770 | $202,790 |
Landlord's Agent in 2020
Jo Anne Johnson
Compass RE Texas, LLC - The Woodlands
(713) 703-3316
40 in this area
437 Total Sales
Tenant's Agent in 2020
Kecia Haseman
Compass RE Texas, LLC - The Woodlands
(713) 515-4948
2 in this area
46 Total Sales
R
Buyer's Agent in 2019
Ross Smith
Keller Williams Realty The Woodlands
(281) 599-7600
24 Total Sales
Seller's Agent in 2017
Janell Callihan
Keller Williams Realty The Woodlands
(832) 443-0520
5 in this area
123 Total Sales
Buyer's Agent in 2017
Mickie Cioccia
Mickie C & Company Realty
(281) 717-4412
86 Total Sales
Source: Houston Association of REALTORS®
MLS Number: 93131475
APN: 9719-28-07100
Disclaimer: Certain information contained herein is derived from information provided by parties other than Homes.com. All information provided is deemed reliable, but is not guaranteed to be accurate and should be independently verified.
Copyright 2026, Houston REALTORS® Information Service, Inc.
The information provided is exclusively for consumers’ personal, non-commercial use, and may not be used for any purpose other than to identify prospective properties consumers may be interested in purchasing.
Information is deemed reliable but not guaranteed.
Ask me questions while you tour the home.