NOT LISTED FOR SALE
4 Beds
2.5 Baths
2,800 Sq Ft
0.97 Acre Lot

Sale Details

Date Sold: December 19, 2023

Last sale price $905,000 $323 Per Sq Ft

55 Days on Market

Highlights

  • Medical Services
  • Custom Closet System
  • Deck
  • Spa
  • Colonial Architecture
  • Property is near golf course, public transit, and schools

About This Home

As of December 2023

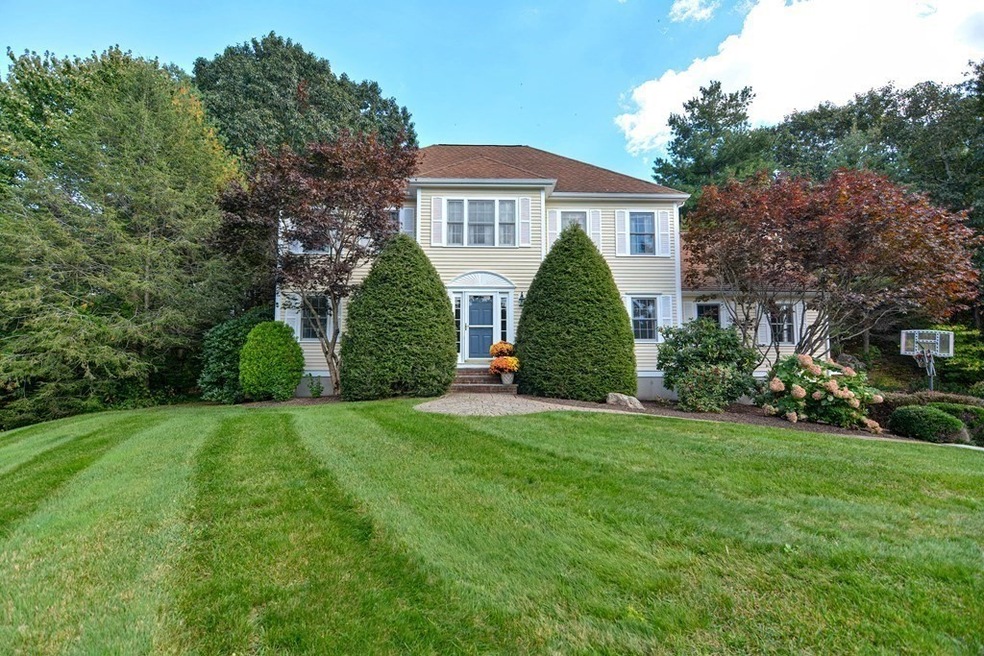
Welcome home to Whispering Pines! This Hip Roof Colonial is well maintained.So much NATURAL LIGHT Corner Lot/cul-de-sac Gleaming Hardwoods all Refinished in 2023, Beautifully Updated kitchen w/ Cherry Cabinets, Granite Counters, Wine Fridge & recessed lighting. Loads of pullouts, PANTRY & ample storage. Slider to composite deck off eat-in kitchen. GAS HEATING & GAS COOKING! Cathedral Family Room w/ Wood Burning Fireplace is a perfect spot to watch the game. Second level features four good size Bedrooms. HEATING & AC ALL REPLACED within last 8 years! Freshly painted INSIDE AND OUT. Double closets at Oversized Entryway. First Fl. Laundry. Irrigation System in front. This home is perfect for entertaining & for anyone who works from home. Private backyard! Stunning Primary Bath Reno. New vanity and Lighting in Family bath (2023) Easy access to Route 1, 495 and 95, & new weekday Commuter Rail Service to Boston. Minutes to Restaurants & Entertainment at Pat's Place.

Last Agent to Sell the Property

Kathy Devlin

RE/MAX Real Estate Center Listed on: 09/13/2023

RE/MAX Real Estate Center

Last Buyer's Agent

Christopher Sheedy

The Real Estate Collaborative

Create a Home Valuation Report for This Property
The Home Valuation Report is an in-depth analysis detailing your home's value as well as a comparison with similar homes in the area

Home Details

Home Type

  • Single Family

Est. Annual Taxes

  • $10,389

Year Built

  • Built in 1996 | Remodeled

Lot Details

  • 42,178 Sq Ft Lot
  • Cul-De-Sac
  • Street terminates at a dead end
  • Corner Lot
  • Gentle Sloping Lot
  • Sprinkler System
  • Wooded Lot
  • Property is zoned R40

Parking

  • 2 Car Attached Garage
  • Tuck Under Parking
  • Driveway
  • Open Parking
  • Off-Street Parking

Home Design

  • Colonial Architecture
  • Frame Construction
  • Shingle Roof
  • Concrete Perimeter Foundation

Interior Spaces

  • 2,800 Sq Ft Home
  • Crown Molding
  • Cathedral Ceiling
  • Skylights
  • Recessed Lighting
  • Family Room with Fireplace

Kitchen

  • Stove
  • Range
  • Microwave
  • Dishwasher
  • Wine Refrigerator
  • Stainless Steel Appliances
  • Kitchen Island
  • Solid Surface Countertops

Flooring

  • Wood
  • Wall to Wall Carpet
  • Ceramic Tile

Bedrooms and Bathrooms

  • 4 Bedrooms
  • Primary bedroom located on second floor
  • Custom Closet System
  • Walk-In Closet
  • Bathtub with Shower

Laundry

  • Laundry on main level
  • Electric Dryer Hookup

Unfinished Basement

  • Basement Fills Entire Space Under The House
  • Interior Basement Entry
  • Garage Access

Outdoor Features

  • Spa
  • Deck

Schools

  • Igo Elementary School
  • Ahern Middle School
  • Foxboro High School

Utilities

  • Forced Air Heating and Cooling System
  • 2 Cooling Zones
  • 2 Heating Zones
  • Heating System Uses Natural Gas
  • 200+ Amp Service
  • Natural Gas Connected
  • Private Sewer
  • High Speed Internet

Additional Features

  • Energy-Efficient Thermostat
  • Property is near golf course, public transit, and schools

Listing and Financial Details

  • Tax Lot 19
  • Assessor Parcel Number 940221

Community Details

Overview

  • No Home Owners Association
  • Whispering Pines Subdivision
  • Near Conservation Area

Amenities

  • Medical Services
  • Shops

Recreation

  • Tennis Courts
  • Community Pool
  • Jogging Path

Home Details

Home Type

Single Family

Est. Annual Taxes

$10,389

Year Built

Built in 1996 | Remodeled

Lot Details

0.97 Acres

Parking

2

Listing Details

  • Property Type: Residential
  • Property Sub Type: Single Family Residence
  • Architectural Style: Colonial
  • Year Built: 1996
  • Subdivision Name: Whispering Pines
  • Transaction Broker Type: %
  • Year Built Details: Actual
  • SUB AGENCY OFFERED: No
  • Compensation Based On: Net Sale Price
  • ResoPropertyType: Residential
  • ResoBuildingAreaSource: PublicRecords
  • Special Features: None

Interior Features

  • Flooring: Wood, Tile, Carpet, Hardwood
  • Interior Amenities: Internet Available - Satellite
  • Fireplace Features: Family Room
  • Fireplace YN: Yes
  • Fireplaces: 1
  • Appliances: Range,Dishwasher,Microwave,Refrigerator,Wine Refrigerator, Utility Connections for Gas Range, Utility Connections for Electric Dryer
  • Total Bedrooms: 4
  • Room Bedroom2 Level: Second
  • Room Bedroom2 Features: Closet, Flooring - Wall to Wall Carpet
  • Room Bedroom3 Features: Closet, Flooring - Wall to Wall Carpet
  • Room Bedroom3 Level: Second
  • Room Bedroom4 Level: Second
  • Room Bedroom4 Features: Closet, Flooring - Wall to Wall Carpet
  • Full Bathrooms: 2
  • Half Bathrooms: 1
  • Total Bathrooms: 3
  • Main Level Bathrooms: 1
  • Room Master Bedroom Features: Bathroom - Full, Walk-In Closet(s), Flooring - Wall to Wall Carpet, Hot Tub / Spa
  • Room Master Bedroom Level: Second
  • Master Bathroom Features: Yes
  • Bathroom 1 Features: Bathroom - Full, Closet/Cabinets - Custom Built, Flooring - Stone/Ceramic Tile, Hot Tub / Spa, Cabinets - Upgraded, Remodeled
  • Bathroom 1 Level: Second
  • Bathroom 2 Level: Main,First
  • Bathroom 2 Features: Bathroom - Half, Countertops - Stone/Granite/Solid, Remodeled
  • Bathroom 3 Features: Bathroom - Full, Bathroom - With Tub & Shower, Countertops - Upgraded
  • Bathroom 3 Level: Second
  • Room Dining Room Features: Flooring - Hardwood, Crown Molding
  • Room Dining Room Level: Main,First
  • Room Family Room Level: Main,First
  • Room Family Room Features: Skylight, Cathedral Ceiling(s), Recessed Lighting
  • Room Kitchen Level: Main,First
  • Room Kitchen Features: Flooring - Hardwood, Countertops - Upgraded, Kitchen Island, Cabinets - Upgraded, Recessed Lighting, Stainless Steel Appliances, Gas Stove
  • Laundry Features: Flooring - Stone/Ceramic Tile, Main Level, First Floor
  • Room Living Room Level: Main,First
  • Room Living Room Features: Flooring - Hardwood
  • Basement: Full, Interior Entry, Garage Access, Unfinished
  • Accessibility Features: No
  • Living Area: 2800
  • Spa YN: No
  • MAIN LO: BB0125
  • MAIN SO: A14050
  • Insulation: Full

Exterior Features

  • Exterior Features: Deck, Deck - Wood, Deck - Composite, Sprinkler System
  • Construction Materials: Frame
  • Foundation Details: Concrete Perimeter
  • Home Warranty YN: No
  • Patio And Porch Features: Deck, Deck - Wood, Deck - Composite
  • Road Frontage Type: Public, Dead End
  • Roof: Shingle
  • Waterfront YN: No
  • Waterview Flag: No

Garage/Parking

  • Garage Spaces: 2
  • Attached Garage YN: Yes
  • Carport Y N: No
  • Covered Parking Spaces: 2
  • Garage YN: Yes
  • Open Parking YN: Yes
  • Parking Features: Attached, Under, Paved Drive, Off Street
  • Total Parking Spaces: 4

Utilities

  • Sewer: Private Sewer
  • Utilities: for Gas Range, for Electric Dryer
  • Cooling: Central Air
  • Heating: Forced Air, Natural Gas
  • Cooling Y N: Yes
  • Electric: Circuit Breakers, 200+ Amp Service
  • Heating YN: Yes
  • Water Source: Public
  • HEAT ZONES: 2
  • COOLING ZONES: 2

Condo/Co-op/Association

  • Association YN: No
  • Community Features: Public Transportation, Shopping, Pool, Tennis Court(s), Walk/Jog Trails, Golf, Medical Facility, Conservation Area, Highway Access, House of Worship, Private School, Public School, T-Station
  • Senior Community YN: No

Lot Info

  • Parcel Number: 940221
  • Zoning: R40
  • Farm Land Area Units: Square Feet
  • Lot Features: Cul-De-Sac, Corner Lot, Wooded, Gentle Sloping
  • Lot Size Acres: 0.97
  • Lot Size Sq Ft: 42178
  • Lot Size Units: Acres
  • Property Attached YN: No
  • ResoLotSizeUnits: Acres

Green Features

  • Green Energy Efficient: Thermostat

Tax Info

  • Tax Year: 2023
  • Tax Annual Amount: 10389
  • Tax Lot: 19

Multi Family

  • Basement Included Sq Ft: No

MLS Schools

  • High School: Foxboro
  • Elementary School: Igo
  • Middle Or Junior School: Ahern

Home Values in the Area

Source: Public Records

Average Home Value in this Area


Source: Public Records

Agents Specializing in Foxboro, MA

See All Agents

Property History

We collect this data history from publicly available records. To have your information removed, we recommend requesting removal directly through your county’s website.

Date Event Price List to Sale Price per Sq Ft
12/19/2023 12/19/23 Sold $905,000 -4.7% $323 / Sq Ft
11/08/2023 11/08/23 Pending -- -- --
11/03/2023 11/03/23 Price Changed $949,900 -1.0% $339 / Sq Ft
10/12/2023 10/12/23 Price Changed $959,900 -3.5% $343 / Sq Ft
09/30/2023 09/30/23 Price Changed $995,000 -9.5% $355 / Sq Ft
09/20/2023 09/20/23 Price Changed $1,100,000 -4.3% $393 / Sq Ft
09/13/2023 09/13/23 For Sale $1,150,000 -- $411 / Sq Ft
Source: MLS Property Information Network (MLS PIN)

Agents Affiliated with this Home

  • Section Image
  • Section Image
See All Agents

Map

Source: MLS Property Information Network (MLS PIN)

MLS Number: 73158983

MLS Property Information Network (MLS PIN)

APN: FOXB M:00025 B:00005 L:00826

Your Personal Tour Guide

Ask me questions while you tour the home.