
Frances Bidell
Flagship Real Estate Advisors
(401) 373-4289
59 Total Sales
1 in Crompton
$450,000 Price


Estimated Value: $724,619 - $817,000
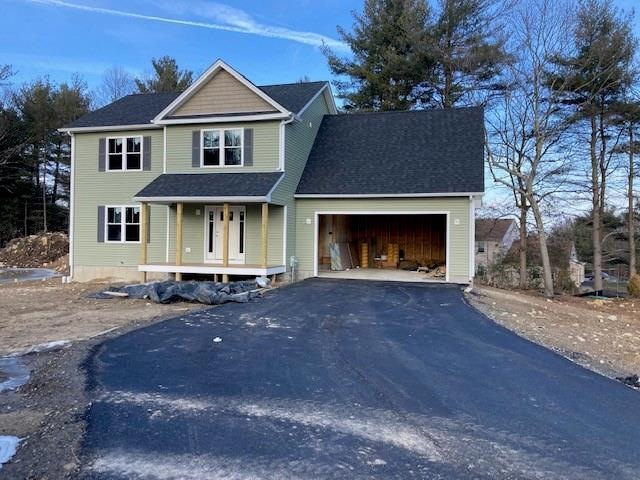
Welcome to The Oaks North. This Mulberry plan with a 264sf bonus room is THE LAST available home in this new 17 lot subdivision and will be ready for Spring occupancy! Nice open flow on the first floor. Quartz kitchen, quiet close doors and drawers plus detailed finishes. Quartz breakfast bar, spacious dining area with slider access to a 12x16 pressure treated wood deck. Hardwoods throughout first floor, fireplaced living room opens to a dining room that can be formal or casual. Awesome second floor master suite features a massive walk in closet and a double granite vanity in the master bath with linen closet. Two additional bedrooms and a second floor bath down the hall. PLUS a 264sf finished bonus room with double gable end window. Second floor laundry area! 92% energy efficient natural gas heat and central AC. This new neighborhood has excellent accessibility to all major routes and conveniences. Spacious 2 Car Garage with Opener, Energy Efficient 2 X 6 Construction. Under construction- interior photos are samples from another house that has been built - Assessment and Taxes TBD. Buyer to assume Sewer Assessment.
Last Agent to Sell the Property
RE/MAX Professionals License #RES.0015955 Listed on: 01/21/2022
We collect this data history from publicly available records. To have your information removed, we recommend requesting removal directly through your county’s website.
Frances Bidell
Flagship Real Estate Advisors
(401) 373-4289
59 Total Sales
1 in Crompton
$450,000 Price
Gia Parmentier
J. Christopher Real Estate Group
(401) 416-4505
93 Total Sales
2 in Crompton
$210K - $243K Price Range
James Duffer
RISE REC
(401) 681-8732
169 Total Sales
6 in Crompton
$175K - $380K Price Range
Shannon Krasnowiecki
RI Real Estate Services
(401) 340-2022
45 Total Sales
1 in Crompton
$400,000 Price
Lorena Childress
REMAX Revolution
(401) 468-0188
108 Total Sales
5 in Crompton
$270K - $383K Price Range
Liz Andersen Warner
RE/MAX South County
(401) 593-2872
76 Total Sales
2 in Crompton
$300K - $534K Price Range
We collect this data history from publicly available records. To have your information removed, we recommend requesting removal directly through your county’s website.
| Date | Buyer | Sale Price | Title Company |
|---|---|---|---|
| $596,204 | None Available |
We collect this data history from publicly available records. To have your information removed, we recommend requesting removal directly through your county’s website.
| Date | Status | Borrower | Loan Amount |
|---|---|---|---|
| Open | $255,655 |
We collect this data history from publicly available records. To have your information removed, we recommend requesting removal directly through your county’s website.
| Date | Event | Price | List to Sale | Price per Sq Ft |
|---|---|---|---|---|
| 04/08/2022 04/08/22 | Sold | $596,204 | +1.9% | $289 / Sq Ft |
| 02/15/2022 02/15/22 | Pending | -- | -- | -- |
| 01/21/2022 01/21/22 | For Sale | $584,900 | -- | $284 / Sq Ft |
We collect this data history from publicly available records. To have your information removed, we recommend requesting removal directly through your county’s website.
| Year | Tax Paid | Tax Assessment Tax Assessment Total Assessment is a certain percentage of the fair market value that is determined by local assessors to be the total taxable value of land and additions on the property. | Land | Improvement |
|---|---|---|---|---|
| 2026 | $1,565 | $66,478 | $7,386 | $59,092 |
| 2025 | $1,565 | $65,174 | $7,241 | $57,933 |
| 2024 | $1,459 | $63,896 | $7,099 | $56,797 |
| 2023 | $1,367 | $62,643 | $6,960 | $55,683 |
| 2022 | $1,330 | $61,415 | $6,824 | $54,591 |
| 2021 | $1,311 | $60,211 | $6,690 | $53,521 |
| 2020 | $1,291 | $59,593 | $6,621 | $52,972 |
| 2019 | $1,226 | $58,424 | $6,491 | $51,933 |
| 2018 | $1,194 | $57,279 | $6,364 | $50,915 |
| 2017 | $1,173 | $56,156 | $6,239 | $49,917 |
| 2016 | $1,151 | $55,055 | $6,117 | $48,938 |
| 2015 | $1,145 | $54,228 | $6,025 | $48,203 |
| 2014 | $1,139 | $53,166 | $5,907 | $47,259 |
Seller's Agent in 2022
Glenn Carpenter
RE/MAX Professionals
(401) 524-6676
19 in this area
86 Total Sales
Seller Co-Listing Agent in 2022
Andrew Kushner
Spinnaker Group Inc.
(617) 571-9190
16 in this area
22 Total Sales
Buyer's Agent in 2022
Renee Moussally
Coldwell Banker Realty
(401) 499-9049
3 in this area
125 Total Sales
Source: State-Wide MLS
MLS Number: 1301946
APN: COVE M:24 L:31-001
Disclaimer: Certain information contained herein is derived from information provided by parties other than Homes.com. All information provided is deemed reliable, but is not guaranteed to be accurate and should be independently verified.
IDX information is provided exclusively for personal, non-commercial use, and may not be used for any purpose other than to identify prospective properties consumers may be interested in purchasing. Information is deemed reliable but not guaranteed.
Copyright © 2026 State-Wide MLS, Inc. All rights reserved.
Ask me questions while you tour the home.