
Trish Wolf
Responds Quickly
EXP Realty, LLC
(314) 451-7248
265 Total Sales
3 in Chesterfield
$260K - $505K Price Range
Estimated Value: $270,340
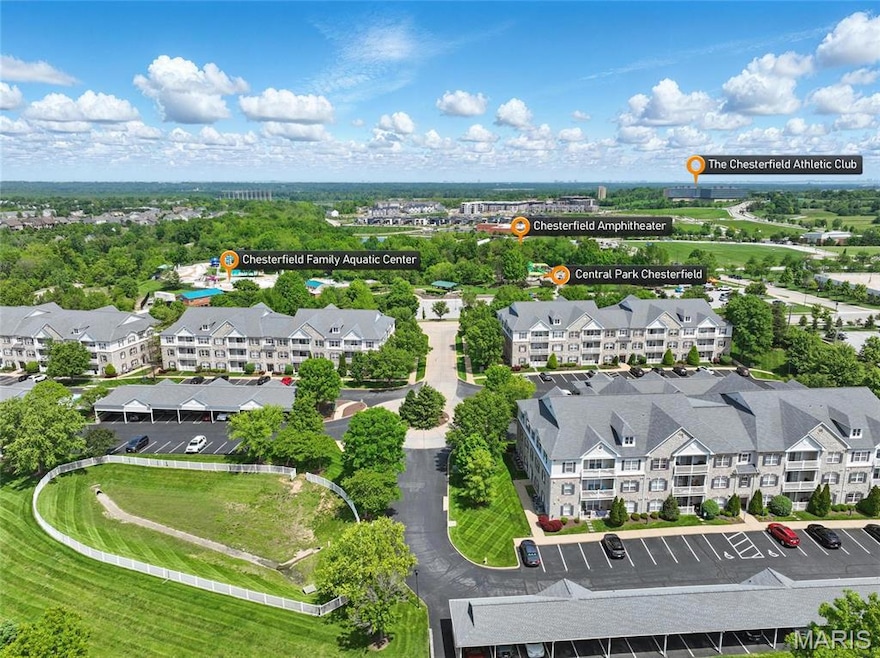
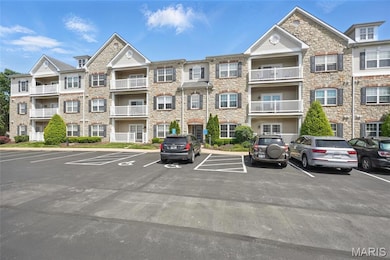
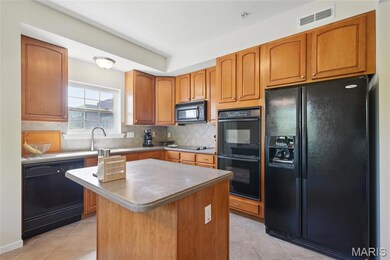
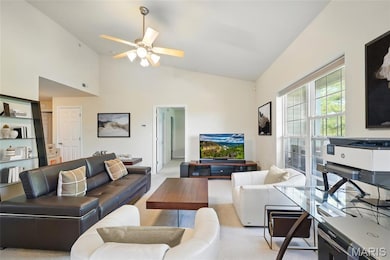
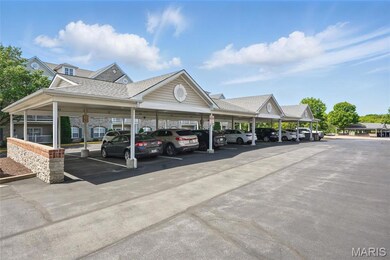
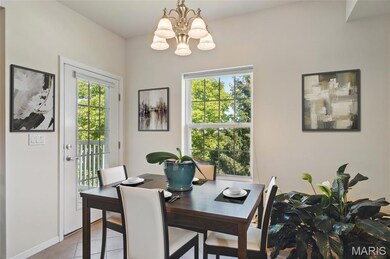
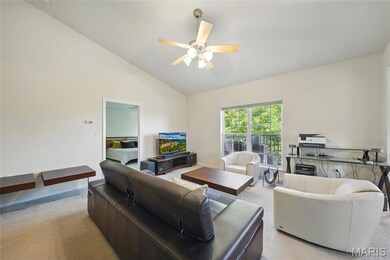
Rare Opportunity in Monarch Trace! This move-in ready 3rd floor condo features VAULTED CEILINGS in the living room, a kitchen with center island, plenty of storage, counter space, and dining a nice dinng area, plus access to a private balcony—perfect for taking in stunning Chesterfield sunsets. You'll love the IN-UNIT LAUNDRY, assigned CARPORT, and unbeatable LOCATION near Trader Joe’s, Chesterfield Pool, The District, and the scenic paths of the Chesterfield Amphitheater. Enjoy quick access to highways, shops, and top-rated ROCKWOOD SCHOOL DISTRICT schools. Whether you're starting out, downsizing, or seeking low-maintenance living in a prime area, this is your chance! Location: Upper Level
Last Agent to Sell the Property
Real Broker LLC License #2014043859 Listed on: 05/16/2025
We collect this data history from publicly available records. To have your information removed, we recommend requesting removal directly through your county’s website.
Trish Wolf
EXP Realty, LLC
(314) 451-7248
265 Total Sales
3 in Chesterfield
$260K - $505K Price Range
Courtney Callahan
Keller Williams Chesterfield
(314) 931-5468
75 Total Sales
4 in Chesterfield
$420K - $865K Price Range
Joshua Stockstill
Narrative Real Estate
(618) 538-1640
78 Total Sales
4 in Chesterfield
$457K - $1.1M Price Range
Dan Clarkin
Coldwell Banker Realty - Gundaker
(314) 648-2944
98 Total Sales
5 in Chesterfield
$425K - $643K Price Range
William Springer
Compass Realty Group
(314) 648-8235
101 Total Sales
5 in Chesterfield
$412K - $523K Price Range
Maureen Onder
Compass Realty Group
(314) 408-2472
20 Total Sales
1 in Chesterfield
$375,000 Price
We collect this data history from publicly available records. To have your information removed, we recommend requesting removal directly through your county’s website.
| Date | Buyer | Sale Price | Title Company |
|---|---|---|---|
| -- | None Listed On Document | ||
| Tkm Properties Llc | -- | None Available | |
| Massiino Thomas J | -- | None Available | |
| Tkm Properties Llc | -- | -- | |
| Massimino Thomas J | $240,000 | -- | |
| Fischer & Frichtel Inc | $225,568 | -- |
We collect this data history from publicly available records. To have your information removed, we recommend requesting removal directly through your county’s website.
| Date | Status | Borrower | Loan Amount |
|---|---|---|---|
| Previous Owner | $24,000 |
We collect this data history from publicly available records. To have your information removed, we recommend requesting removal directly through your county’s website.
| Date | Event | Price | List to Sale | Price per Sq Ft |
|---|---|---|---|---|
| 07/30/2025 07/30/25 | Sold | -- | -- | -- |
| 06/12/2025 06/12/25 | Pending | -- | -- | -- |
| 05/16/2025 05/16/25 | For Sale | $274,900 | 0.0% | $232 / Sq Ft |
| 05/15/2025 05/15/25 | Price Changed | $274,900 | -- | $232 / Sq Ft |
| 03/12/2025 03/12/25 | Off Market | -- | -- | -- |
We collect this data history from publicly available records. To have your information removed, we recommend requesting removal directly through your county’s website.
| Year | Tax Paid | Tax Assessment Tax Assessment Total Assessment is a certain percentage of the fair market value that is determined by local assessors to be the total taxable value of land and additions on the property. | Land | Improvement |
|---|---|---|---|---|
| 2025 | $2,741 | $46,610 | $15,770 | $30,840 |
| 2024 | $2,741 | $38,630 | $9,010 | $29,620 |
| 2023 | $2,741 | $38,630 | $9,010 | $29,620 |
| 2022 | $2,639 | $35,510 | $13,070 | $22,440 |
| 2021 | $2,624 | $35,510 | $13,070 | $22,440 |
| 2020 | $2,624 | $34,280 | $11,950 | $22,330 |
| 2019 | $2,609 | $34,280 | $11,950 | $22,330 |
| 2018 | $2,798 | $34,670 | $4,500 | $30,170 |
| 2017 | $2,735 | $34,670 | $4,500 | $30,170 |
| 2016 | $2,435 | $29,660 | $6,190 | $23,470 |
| 2015 | $2,384 | $29,660 | $6,190 | $23,470 |
| 2014 | $2,548 | $30,860 | $10,700 | $20,160 |
Seller's Agent in 2025
Shari Whay
Real Broker LLC
(314) 550-9493
63 Total Sales
JS
Buyer's Agent in 2025
Jaclyn Snodgress
Coldwell Banker Realty - Gundaker
(314) 324-6008
113 Total Sales
Source: MARIS MLS
MLS Number: MIS25014839
APN: 18T-32-0423
Disclaimer: Certain information contained herein is derived from information provided by parties other than Homes.com. All information provided is deemed reliable, but is not guaranteed to be accurate and should be independently verified.
All data is obtained from various sources and may not have been verified by broker or MLS GRID. Supplied Open House Information is subject to change without notice. All information should be independently reviewed and verified for accuracy. Properties may or may not be listed by the office/agent presenting the information. Some IDX listings have been excluded from this website.
Listings courtesy of MARIS MLS as distributed by MLS GRID.
Based on information submitted to the MLS GRID
Ask me questions while you tour the home.